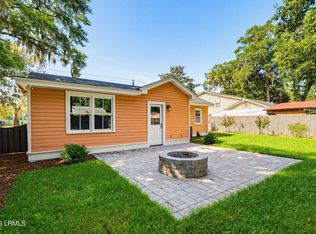
Nestled beneath majestic oaks and blooming dogwoods, this beautifully crafted 2-bedroom, 2-bath home sits on a spacious .24-acre corner lot in one of Beaufort's most beloved neighborhoods. Designed by Allison Ramsey Architects and built in 2021 after a complete demolition of the previous structure, the home offers modern efficiency wrapped in timeless Lowcountry charm. Step inside to find 1,107 SF of thoughtfully designed heated living space, complemented by 272 SF of porches that extend the home's livability. Quality construction is evident throughout, including a standing seam metal roof, all-plywood sheathing, open-cell spray foam insulation (R19), batt-insulated exterior walls (R13), and Marvin impact rated windows. Comfort is ensured year round with a Carrier 2 ton 16.0 SEER heat pump, variable speed air handler, and Ecobee WiFi thermostat.
The interior features custom cabinetry, quartz countertops, and all electric appliances, creating a clean, efficient, and cohesive design. Luxury Wide Plank Vinyl Flooring in livinge area, kitchen and bathrooms, carpet in the bedrooms. 10 ft ceilings, City sewer and water. An irrigated yard surrounds the home, offering a lush outdoor setting with plenty of room for entertaining and even space for a future garage or in law suite.
Located in the highly desirable Pigeon Point community, you'll enjoy effortless access to the boat landing, playground, county tennis courts, and the scenic 10 mile Spanish Moss Trail. Beaufort Memorial Hospital, USCB, and downtown Beaufort's shops and restaurants are just a short walk or bike ride away.
With its ideal location, quality construction, and classic Lowcountry aesthetic, this home offers the perfect blend of charm, comfort, and convenience.
The information contained herein has been obtained through sources deemed
reliable but cannot be guaranteed as to its accuracy. Any information of special interest should be obtained through independent verification. This offering is subject to errors, omissions, change of price, or withdrawal without notice.
For sale
$550,000
1501 Lafayette Street, Beaufort, SC 29902
2beds
1,107sqft
Single Family Residence
Built in 2021
10,454 Square Feet Lot
$535,600 Zestimate®
$497/sqft
$-- HOA
What's special
Standing seam metal roofEcobee wifi thermostatQuartz countertopsCarpet in the bedroomsVariable speed air handlerMarvin impact rated windowsCustom cabinetry
- 42 days
- 503
- 48
Zillow last checked:
Listing updated:
Listed by:
Kim Carswell 843-271-8283,
Palmetto Real Estate
Source: Lowcountry Regional MLS,MLS#: 198094
Facts & features
Interior
Bedrooms & bathrooms
- Bedrooms: 2
- Bathrooms: 2
- Full bathrooms: 2
Heating
- Electric, Central
Cooling
- Electric, Central Air
Appliances
- Included: Dishwasher, Microwave, Refrigerator
Features
- Flooring: Carpet, Luxury Vinyl
- Windows: Thermo-Panes, Storm Window(s)
- Has basement: No
- Number of fireplaces: 1
- Fireplace features: Wood Burning
Interior area
- Total structure area: 1,107
- Total interior livable area: 1,107 sqft
Property
Parking
- Parking features: Gravel, Detached Carport
Features
- Levels: One
- Patio & porch: Porch
- Waterfront features: None
Lot
- Size: 10,454 Square Feet
Details
- Parcel number: R12000200000970000
- Zoning description: Residential
- Other equipment: Irrigation System
Construction
Type & style
- Home type: SingleFamily
- Architectural style: Ranch
- Property subtype: Single Family Residence
Materials
- Foundation: Raised
- Roof: Metal
Condition
- New Construction
- Year built: 2021
Utilities & green energy
- Sewer: Public Sewer
- Water: Public
Community & HOA
Community
- Features: Dock, Playground, Boat Landing
HOA
- Has HOA: No
Location
- Region: Beaufort
Financial & listing details
- Price per square foot: $497/sqft
- Tax assessed value: $476,100
- Annual tax amount: $6,248
- Date on market: 9/3/2026
- Cumulative days on market: 44 days
- Listing terms: VA Loan,Cash,FHA,Conventional
Estimated market value
$535,600
$509,000 - $562,000
$2,065/mo
Price history
| Date | Event | Price |
|---|---|---|
| 9/3/2026 | Listed for sale | $550,000-4.3%$497/sqft |
Source:  Lowcountry Regional MLS #198094 Report a problem Lowcountry Regional MLS #198094 Report a problem | ||
| 7/1/2026 | Listing removed | $575,000$519/sqft |
Source: Lowcountry Regional MLS #193959 Report a problem | ||
| 5/26/2026 | Price change | $575,000-1.7%$519/sqft |
Source: Lowcountry Regional MLS #193959 Report a problem | ||
| 4/13/2026 | Price change | $585,000-1.7%$528/sqft |
Source: Lowcountry Regional MLS #193959 Report a problem | ||
| 3/19/2026 | Price change | $594,900-1.7%$537/sqft |
Source: Lowcountry Regional MLS #193959 Report a problem | ||
| 12/21/2025 | Price change | $605,000-6.2%$547/sqft |
Source:  REsides, Inc. #501184 Report a problem REsides, Inc. #501184 Report a problem | ||
| 11/7/2025 | Price change | $645,000-5.1%$583/sqft |
Source: REsides, Inc. #501184 Report a problem | ||
| 9/9/2025 | Listed for sale | $680,000+353.3%$614/sqft |
Source: REsides, Inc. #501184 Report a problem | ||
| 3/6/2019 | Sold | $150,000-6.3%$136/sqft |
Source: Lowcountry Regional MLS #160330 Report a problem | ||
| 1/18/2019 | Pending sale | $160,000$145/sqft |
Source: Hometown Realty #159154 Report a problem | ||
| 1/7/2019 | Listed for sale | $160,000$145/sqft |
Source: Hometown Realty #159154 Report a problem | ||
| 12/7/2018 | Pending sale | $160,000$145/sqft |
Source: Hometown Realty #159154 Report a problem | ||
| 11/7/2018 | Price change | $160,000-11.1%$145/sqft |
Source: Hometown Realty #159154 Report a problem | ||
| 10/12/2018 | Listed for sale | $180,000$163/sqft |
Source: Hometown Realty #159154 Report a problem | ||
Public tax history
| Year | Property taxes | Tax assessment |
|---|---|---|
| 2025 | $6,248 +1.4% | $19,730 |
| 2024 | $6,164 +0.8% | $19,730 |
| 2023 | $6,113 +14.9% | $19,730 +15% |
| 2022 | $5,321 +596.4% | $17,150 +614.6% |
| 2021 | $764 | $2,400 |
| 2020 | -- | $2,400 -50.1% |
| 2019 | $972 +1.9% | $4,810 |
| 2018 | $954 +72.5% | $4,810 +15.1% |
| 2017 | $553 | $4,180 |
| 2016 | $553 | $4,180 |
| 2015 | $553 | $4,180 |
| 2014 | $553 | $4,180 |
| 2013 | $553 | $4,180 |
| 2010 | $553 +6.4% | -- |
| 2009 | $520 +12.1% | -- |
| 2008 | $464 +3.8% | $3,165 |
| 2007 | $447 +0.3% | $3,165 |
| 2005 | $445 +6.4% | $3,165 |
| 2004 | $419 -22.5% | $3,165 +15.2% |
| 2003 | $540 | $2,748 |
| 2001 | -- | -- |
| 2000 | -- | $68,710 |
Find assessor info on the county website
Monthly payment
Est. payment
Payment breakdown
Explore the cost of this home by adjusting the details. Changes won't be saved.Climate risks
Neighborhood: Higginsville
Similar homes
- $495,0003 bd2 ba1.2k sqft2101 Wilson Drive, Beaufort, SC 29902For Sale
 MLS ID #196712, Susan Gombocz, Keller Williams. Lowcountry Regional MLS
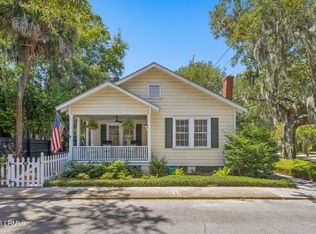
 - $469,0003 bd2 ba1k sqft1307 Lafayette Street, Beaufort, SC 29902For Sale
 MLS ID #197822, Heather A. Baldwin, The HomesFinder Realty Group. Lowcountry Regional MLS
 - $479,0003 bd2 ba1.4k sqft2215 National Street, Beaufort, SC 29902For Sale
 MLS ID #198137, Lloyd Williams, Lowcountry Real Estate. Lowcountry Regional MLS
 - $530,0002 bd1 ba947 sqft714 Charles Street, Beaufort, SC 29902For Sale
 MLS ID #197771, Megan Feight, Maxey Blackstream Christie's. Lowcountry Regional MLS
 - $339,9003 bd2 ba1.1k sqft2707 Jones Ave, Beaufort, SC 29902For Sale
 MLS ID #26025884, Michele Moriarty. CTMLS
