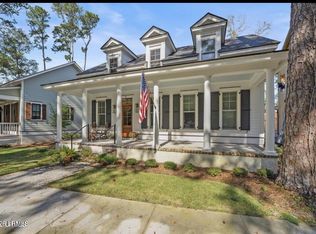
Nestled in the heart of the highly sought-after Celadon community, this exceptional custom-built Lowcountry home was completed in 2022, offers the perfect blend of luxury, comfort, and timeless coastal charm. Situated on a desirable corner homesite, the property features approximately 2,800 square feet of thoughtfully designed living space, a fully fenced backyard, two-car detached garage, and whole-house generator. The open-concept floor plan is ideal for both everyday living and entertaining, featuring a spacious great room, formal dining room, and a flexible sitting area or breakfast nook. The gourmet kitchen is beautifully appointed with quartz countertops, stainless steel appliances, a Viking gas cooktop, and double ovens.The inviting living room is anchored by a gas fireplace and custom built-ins, creating a warm and elegant gathering space. The main-level primary suite offers a private retreat with a luxurious bath, oversized walk-in closet, and French doors opening to a screened porch complete with a second gas fireplace. Upstairs, you'll find two generously sized guest bedrooms, a full bath, and a versatile loft/sitting area, providing ample space for family and visitors. This meticulously maintained home combines modern amenities with classic Lowcountry design in one of Beaufort's most desirable communities.
For sale
$989,000
29 Veridian Park W, Beaufort, SC 29907
4beds
2,805sqft
:
Get pre-qualified$5,749/mo
Single Family Residence
Built in 2022
8,276 Square Feet Lot
$-- Zestimate®
$353/sqft
$-- HOA
What's special
Gas fireplaceSecond gas fireplaceTwo-car detached garagePrivate retreatSpacious great roomStainless steel appliancesDouble ovens
- 23 days |
- 812 |
- 47 |
Zillow last checked:
Listing updated:
Listed by:
Christopher Skrip 843-252-4218,
RE/MAX Dream
Source: REsides, Inc.,MLS#: 511229
Facts & features
Interior
Bedrooms & bathrooms
- Bedrooms: 4
- Bathrooms: 3
- Full bathrooms: 3
Primary bedroom
- Level: First
Heating
- Central, Electric
Cooling
- Central Air, Electric
Appliances
- Included: Dishwasher, Disposal, Gas Range, Microwave, Oven, Refrigerator
Features
- Cathedral Ceiling(s), High Ceilings, Main Level Primary, Vaulted Ceiling(s), Entrance Foyer, Pantry
- Flooring: Carpet, Luxury Vinyl, Luxury VinylPlank
- Windows: Other
Interior area
- Total interior livable area: 2,805 sqft
Property
Parking
- Total spaces: 2
- Parking features: Detached, Garage, Two Car Garage
- Garage spaces: 2
Features
- Stories: 2
- Patio & porch: Patio, Porch, Screened
- Exterior features: Enclosed Porch, Propane Tank - Leased
- Pool features: Community
- Has view: Yes
- View description: Landscaped
- Water view: Landscaped
Lot
- Size: 8,276 Square Feet
- Features: Corner Lot, < 1/4 Acre
Details
- Special conditions: None
Construction
Type & style
- Home type: SingleFamily
- Architectural style: Two Story
- Property subtype: Single Family Residence
Materials
- Composite Siding
- Roof: Asphalt
Condition
- Year built: 2022
Details
- Builder model: Custom
Utilities & green energy
- Water: Community/Coop
Community & HOA
Community
- Subdivision: Celadon
HOA
- Amenities included: Bocce Court, Clubhouse, Dog Park, Garden Area, Pool, RV/Boat Storage, Tennis Court(s)
Location
- Region: Beaufort
Financial & listing details
- Price per square foot: $353/sqft
- Date on market: 7/6/2026
- Listing terms: Cash,Conventional,FHA,VA Loan
Estimated market value
Not available
Estimated sales range
Not available
Not available
Price history
| Date | Event | Price |
|---|---|---|
| 7/6/2026 | Listed for sale | $989,000-3.5%$353/sqft |
Source:  REsides, Inc. #511229 Report a problem REsides, Inc. #511229 Report a problem | ||
| 8/19/2025 | Listing removed | $1,025,000$365/sqft |
Source: REsides, Inc. #451363 Report a problem | ||
| 3/24/2025 | Listed for sale | $1,025,000$365/sqft |
Source: REsides, Inc. #451363 Report a problem | ||
Public tax history
Tax history is unavailable.
Monthly payment
Est. payment
Payment breakdown
Explore the cost of this home by adjusting the details. Changes won't be saved.Climate risks
Neighborhood: 29907
Nearby schools
GreatSchools rating
- 7/10Lady's Island Elementary SchoolGrades: PK-5Distance: 2.3 mi
- 3/10Lady's Island Middle SchoolGrades: 6-8Distance: 0.9 mi
- 6/10Beaufort High SchoolGrades: 9-12Distance: 1.6 mi
- $32,2001.17 Acres56 Big Ben Ln, Beaufort, SC 29907Off Market
- $44,800-- bd-- ba-- sqft52 Big Ben Ln, Beaufort, SC 29907Off Market
- $824,0003 bd2 ba1.9k sqft70 Patina Dr, Beaufort, SC 29907Sold

- $925,6003 bd4 ba2.3k sqft74 Patina Dr, Beaufort, SC 29907Off Market
- $815,0003 bd2 ba1.9k sqft50 Sweet Olive Dr, Ladys Island, SC 29907Sold
- $976,4004 bd3 ba2.9k sqft65 Patina Dr, Beaufort, SC 29907Off Market
- $918,1004 bd4 ba2.8k sqft48 Sweet Olive Dr, Beaufort, SC 29907Off Market
- $792,20010,018 Square Feet52 Sweet Olive Dr, Beaufort, SC 29907Off Market
A local agent can set up tours, give advice and negotiate with sellers.
Similar homes
- $829,0003 bd3 ba2k sqft30 Patina Drive, Beaufort, SC 29907For Sale
 MLS ID #197143, Lloyd Williams, Lowcountry Real Estate. Lowcountry Regional MLS
 - $998,0004 bd3 ba2.2k sqft6 Harborview Circle, Beaufort, SC 29907For Sale
 MLS ID #193352, Kim Carswell, Palmetto Real Estate. Lowcountry Regional MLS
 - $964,9004 bd5 ba2.8k sqft94 Ponvert Dr, Beaufort, SC 29902For Sale
 MLS ID #511256, Michael Hosey. REsides, Inc.
 - $774,5004 bd4 ba2.5k sqft203 Black Skimmer Dr W, Beaufort, SC 29907For Sale
 MLS ID #511002, New Coast Collective. REsides, Inc.
 - $839,9005 bd4 ba2.9k sqft36 Middle Island St, Beaufort, SC 29907New ConstructionMLS ID #508286, Marsha Widenhofer. REsides, Inc.
- $625,0003 bd3 ba1.9k sqft19 Jade St, Beaufort, SC 29907For SaleMLS ID #504948, The Ethan James Team. REsides, Inc.
- $729,0004 bd3 ba2.2k sqft37 Park Sq S, Beaufort, SC 29907For SaleMLS ID #509002, Katie Gambla. REsides, Inc.
- $1,139,7504 bd4 ba2.9k sqft23 Millers Pond Dr, Beaufort, SC 29907New ConstructionMLS ID #510202, Ali Heavener. REsides, Inc.
- $514,0004 bd3 ba2.4k sqft111 Grange Ln, Beaufort, SC 29907For SaleMLS ID #505495, The Cox Team. REsides, Inc.
- $499,0005 bd4 ba2.9k sqft61 Mary Elizabeth Dr, Beaufort, SC 29907For SaleMLS ID #504448, The Ethan James Team. REsides, Inc.
- $559,0003 bd3 ba2.3k sqft16 Jade St Unit A, Beaufort, SC 29907For SaleMLS ID #508030, The Ethan James Team. REsides, Inc.
- $1,149,7505 bd5 ba2.9k sqft25 Millers Pond Dr, Beaufort, SC 29907New ConstructionMLS ID #510203, Ali Heavener. REsides, Inc.
- $938,0003 bd3 ba2k sqft9 Hendersons Way, Beaufort, SC 29907For SaleMLS ID #450206, Christian Sherbert. REsides, Inc.
- $529,9005 bd3 ba2.5k sqft105 Grange Ln, Beaufort, SC 29907For SaleMLS ID #510497, Christopher Skrip. REsides, Inc.
- $610,0004 bd4 ba2.5k sqft8 Fox Sparrow Rd, Beaufort, SC 29907For SaleMLS ID #505282, Megan Feight. REsides, Inc.
- $764,0004 bd4 ba2k sqft120 Lyford Pl, Beaufort, SC 29902For SaleMLS ID #509544, Nadine O'Quinn. REsides, Inc.
- $550,0004 bd4 ba2.4k sqft34 White Heron Dr, Beaufort, SC 29907For SaleMLS ID #506009, Melissa Massalon. REsides, Inc.
- $537,5003 bd3 ba1.9k sqft18 Jade St #B, Beaufort, SC 29907For SaleMLS ID #506829, The Ethan James Team. REsides, Inc.
- $675,0003 bd4 ba2.3k sqft2255 Plantation Dr, Beaufort, SC 29902For SaleMLS ID #509952, Kathryn (Kati) Barnes. REsides, Inc.
- $946,9004 bd3 ba2.8k sqft8 Chechessee Cir, Okatie, SC 29909For SaleMLS ID #509015, Andrew Seivold. REsides, Inc.
