Welcome to 61 Mary Elizabeth Drive, a spacious 5-bedroom home on Lady's Island featuring a large, fully fenced backyard perfect for pets, children, entertaining, gardening, or simply enjoying outdoor Lowcountry living. With plenty of room to spread out both inside and out, this home is ideal for growing families, multi-generational living, or those who need extra space for guests, a home office, or hobbies. This well-maintained home includes a first-floor primary suite, 3 full bathrooms, a half bath, formal dining room, spacious living area, upstairs loft, and convenient laundry room. The open-concept layout creates a natural flow between living, dining, and kitchen spaces, making everyday living and entertaining easy. Recent upgrades include stainless steel appliances less than two years old, a new garbage disposal, plush carpet with upgraded padding, and durable commercial-grade laminate flooring. Conveniently located on Lady's Island near shopping, dining, schools, downtown Beaufort, and local military bases, this property offers both comfort and convenience. Currently generating $2,800 per month in rental income, this home also presents an attractive investment opportunity. Assumable VA loan at 3.0 available with accepted offer and buyer qualification. Schedule your showing today!
For sale
Price cut: $20K (7/30)
$479,000
61 Mary Elizabeth Dr, Beaufort, SC 29907
5beds
2,915sqft
:
Get pre-qualified$2,749/mo
Single Family Residence
Built in 2013
0.28 Acres Lot
$-- Zestimate®
$164/sqft
$-- HOA
What's special
Upstairs loftHalf bathFirst-floor primary suiteOpen-concept layoutLarge fully fenced backyardDurable commercial-grade laminate flooringConvenient laundry room
- 119 days |
- 450 |
- 47 |
Zillow last checked:
Listing updated:
Listed by:
The Ethan James Team 843-812-0060,
Charter One Realty
Source: REsides, Inc.,MLS#: 504448
Facts & features
Interior
Bedrooms & bathrooms
- Bedrooms: 5
- Bathrooms: 4
- Full bathrooms: 3
- 1/2 bathrooms: 1
Primary bedroom
- Level: First
Heating
- Central, Electric, Heat Pump
Cooling
- Central Air, Electric
Appliances
- Included: Dryer, Dishwasher, Disposal, Microwave, Oven, Range, Refrigerator, Washer
Features
- Ceiling Fan(s), Main Level Primary
- Flooring: Carpet, Laminate
- Windows: Other
Interior area
- Total interior livable area: 2,915 sqft
Property
Parking
- Total spaces: 2
- Parking features: Garage, Two Car Garage
- Garage spaces: 2
Features
- Stories: 2
- Patio & porch: Deck
- Exterior features: Deck, Fence, Sprinkler/Irrigation, Storage
- Pool features: None
- Has view: Yes
- View description: Landscaped
- Water view: Landscaped
Lot
- Size: 0.28 Acres
- Features: 1/4 to 1/2 Acre Lot
Details
- Parcel number: R20000600007430000
- Special conditions: None
Construction
Type & style
- Home type: SingleFamily
- Architectural style: Two Story
- Property subtype: Single Family Residence
Materials
- Vinyl Siding
- Roof: Asphalt
Condition
- Year built: 2013
Details
- Builder model: Other
Utilities & green energy
- Water: Public
Community & HOA
Community
- Subdivision: Spanish Moss
HOA
- Amenities included: None
Location
- Region: Beaufort
Financial & listing details
- Price per square foot: $164/sqft
- Tax assessed value: $484,600
- Annual tax amount: $2,020
- Date on market: 4/3/2026
- Listing terms: Cash,Conventional
Estimated market value
Not available
Estimated sales range
Not available
Not available
Price history
| Date | Event | Price |
|---|---|---|
| 7/30/2026 | Price change | $479,000-4%$164/sqft |
Source:  Lowcountry Regional MLS #194472 Report a problem Lowcountry Regional MLS #194472 Report a problem | ||
| 5/22/2026 | Price change | $499,000-1.2%$171/sqft |
Source: Lowcountry Regional MLS #194472 Report a problem | ||
| 4/3/2026 | Listed for sale | $505,000+92.7%$173/sqft |
Source:  REsides, Inc. #504448 Report a problem REsides, Inc. #504448 Report a problem | ||
| 9/13/2024 | Listing removed | $2,800$1/sqft |
Source: Zillow Rentals Report a problem | ||
| 7/22/2024 | Listed for rent | $2,800$1/sqft |
Source: Zillow Rentals Report a problem | ||
| 7/9/2014 | Sold | $262,000-1.1%$90/sqft |
Source: Lowcountry Regional MLS #139307 Report a problem | ||
| 5/12/2014 | Listed for sale | $264,900+14.7%$91/sqft |
Source: Ballenger Realty #139307 Report a problem | ||
| 4/26/2013 | Sold | $230,950+0.6%$79/sqft |
Source: Lowcountry Regional MLS #134708 Report a problem | ||
| 3/19/2013 | Listed for sale | $229,570$79/sqft |
Source: Coldwell Banker Platinum Partners #134708 Report a problem | ||
Public tax history
| Year | Property taxes | Tax assessment |
|---|---|---|
| 2024 | $2,020 +0% | $13,860 |
| 2023 | $2,020 +6.7% | $13,860 +15% |
| 2022 | $1,893 -61.4% | $12,050 -33.4% |
| 2021 | $4,906 | $18,080 +50% |
| 2020 | -- | $12,050 |
| 2019 | $1,776 +3.1% | $12,050 |
| 2018 | $1,723 | $12,050 +15% |
| 2017 | -- | $10,480 |
| 2016 | -- | $10,480 +13.4% |
| 2015 | -- | $9,240 |
| 2014 | -- | $9,240 +797.1% |
| 2013 | -- | $1,030 |
Find assessor info on the county website
Monthly payment
Est. payment
Payment breakdown
Explore the cost of this home by adjusting the details. Changes won't be saved.Climate risks
Neighborhood: 29907
Nearby schools
GreatSchools rating
- 7/10Lady's Island Elementary SchoolGrades: PK-5Distance: 5.4 mi
- 3/10Lady's Island Middle SchoolGrades: 6-8Distance: 4 mi
- 6/10Beaufort High SchoolGrades: 9-12Distance: 4.4 mi
- $427,3003 bd2 ba1.9k sqft59 Mary Elizabeth Dr, Beaufort, SC 29907Off Market

- $427,0004 bd3 ba2.1k sqft65 Mary Elizabeth Dr, Beaufort, SC 29907Off Market
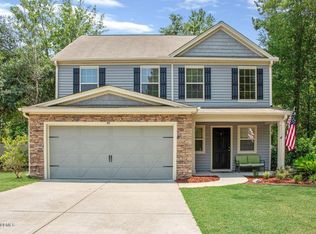
- $454,7004 bd3 ba2.2k sqft55 Mary Elizabeth Dr, Beaufort, SC 29907Off Market
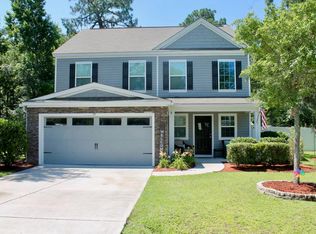
- $379,2003 bd2 ba1.7k sqft62 Mary Elizabeth Dr, Beaufort, SC 29907Off Market
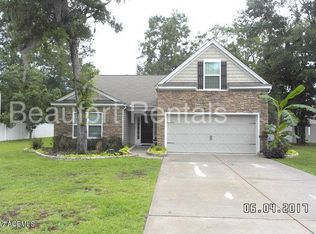
- $461,6002 bd2 ba1.7k sqft1 White Dogwood Rd, Beaufort, SC 29907Off Market
- $454,9004 bd2 ba2.2k sqft66 Mary Elizabeth Dr, Beaufort, SC 29907Off Market
- $501,8005 bd3 ba2.6k sqft58 Mary Elizabeth Dr, Beaufort, SC 29907Off Market
- $340,7003 bd2 ba1.4k sqft7 White Dogwood Rd, Beaufort, SC 29907Off Market
A local agent can set up tours, give advice and negotiate with sellers.
Similar homes
- $530,0005 bd3 ba2.7k sqft24 Pickens Street, Beaufort, SC 29907For Sale
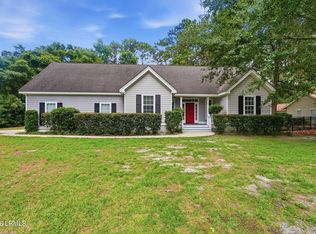 MLS ID #196727, Jamie Peart, Keller Williams. Lowcountry Regional MLS
 - $475,0003 bd3 ba2k sqft47 Thomas Sumter St, Beaufort, SC 29907For Sale
 MLS ID #511410, Sue LeFavi. REsides, Inc.
 - $400,0004 bd3 ba1.7k sqft51 Mary Elizabeth Drive, Beaufort, SC 29907For Sale
 MLS ID #196575, Chad St. Onge, Tideland Realty Inc. Lowcountry Regional MLS
 - $514,9004 bd2 ba2.3k sqft130 Francis Marion Circle, Beaufort, SC 29907For Sale
 MLS ID #196414, Katharine Harrelson, Greco Group Brokered by eXp. Lowcountry Regional MLS
 - $459,9993 bd3 ba1.9k sqft47 Gadwall Drive W, Beaufort, SC 29907For SaleMLS ID #196699, Amanda S Jones, Greco Group Brokered by eXp. Lowcountry Regional MLS
- $499,0004 bd3 ba2.7k sqft162 Thistle Ln, Beaufort, SC 29907For SaleMLS ID #509426, Eleve Properties. REsides, Inc.
- $565,0004 bd2 ba2.1k sqft60 Thomas Sumter St, Beaufort, SC 29907For SaleMLS ID #510019, Christopher Skrip. REsides, Inc.
- $465,0004 bd2 ba2.1k sqft3886 Oyster Bluff Boulevard, Beaufort, SC 29907For SaleMLS ID #196292, Megan Whitney, eXp Realty LLC - Bluffton. Lowcountry Regional MLS
- $499,9004 bd3 ba2.3k sqft579 Sams Point Road, Beaufort, SC 29907For SaleMLS ID #193655, Jody Van Hecke, Brand Name Real Estate. Lowcountry Regional MLS
- $469,9993 bd2 ba1.8k sqft205 Black Skimmer Drive W, Beaufort, SC 29907For SaleMLS ID #196256, Amanda S Jones, Greco Group Brokered by eXp. Lowcountry Regional MLS
- $575,0004 bd4 ba2.5k sqft45 Gadwall Drive W, Beaufort, SC 29907For SaleMLS ID #196505, Blake Gruel, eXp Realty LLC - Bluffton. Lowcountry Regional MLS
- $410,0005 bd3 ba2.3k sqft4915 Breeze Way, Beaufort, SC 29907For SaleMLS ID #504617, Elite Group. REsides, Inc.
- $550,0004 bd4 ba2.4k sqft34 White Heron Dr, Beaufort, SC 29907For SaleMLS ID #506009, Melissa Massalon. REsides, Inc.
- $432,0004 bd3 ba1.9k sqft4891 Tidal Walk Drive, Beaufort, SC 29907For SaleMLS ID #196831, Leah Melvin, Keller Williams. Lowcountry Regional MLS
- $514,0004 bd3 ba2.4k sqft111 Grange Ln, Beaufort, SC 29907For SaleMLS ID #505495, The Cox Team. REsides, Inc.
- $529,9005 bd3 ba2.5k sqft105 Grange Ln, Beaufort, SC 29907For SaleMLS ID #510497, Christopher Skrip. REsides, Inc.
- $610,0004 bd4 ba2.5k sqft8 Fox Sparrow Rd, Beaufort, SC 29907For SaleMLS ID #505282, Megan Feight. REsides, Inc.
- $399,9004 bd3 ba1.9k sqft4854 Breeze Way, Beaufort, SC 29907For SaleMLS ID #196417, Hamza Abdelqader, The Faris Group Bkd by eXp. Lowcountry Regional MLS
- $619,0004 bd3 ba2.2k sqft4 Woods Lane, Beaufort, SC 29907For SaleMLS ID #197036, Amanda S Jones, Greco Group Brokered by eXp. Lowcountry Regional MLS
- $469,9903 bd3 ba1.9k sqft1 Alumni Road, Beaufort, SC 29907New ConstructionLowcountry Regional MLS
