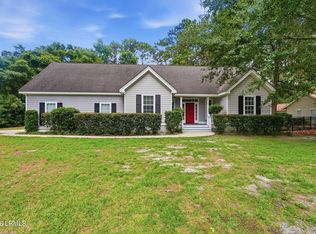
Welcome to 45 Gadwall Drive W, nestled in the highly sought-after Somerset Point community on Lady's Island. Located within the desirable Coosa Elementary School district, this beautifully updated home offers the perfect blend of space, comfort, and convenience.
Featuring 4 bedrooms, 3.5 bathrooms, and over 2,500 square feet, this home sits on a spacious corner lot and includes a two-car garage. With 2 master suites on the main level these recent improvements provide peace of mind and modern appeal, including a new HVAC system (2021), new LVP flooring, new carpet, and freshly painted interior and exterior.
The house is also wired for a 50 amp generator to run the house if need be... Inside, you'll find a functional floor plan designed for both everyday living and entertaining, with generous living spaces and room for the entire family.
Somerset Point is known for its strong sense of community, offering neighborhood events such as taco truck nights, holiday parades, and a welcoming atmosphere that makes it easy to feel at home.
Enjoy the tranquility of this tucked-away neighborhood while remaining just 10 minutes from Historic Downtown Beaufort, waterfront parks, shopping, dining, and all the Lowcountry lifestyle has to offer.
If you're looking for a move-in-ready home in one of Lady's Island's most family-friendly communities, 45 Gadwall Drive W is one you won't want to miss.
For sale
$575,000
45 Gadwall Drive W, Beaufort, SC 29907
4beds
2,539sqft
Single Family Residence
Built in 2011
0.4 Acres Lot
$559,700 Zestimate®
$226/sqft
$-- HOA
What's special
Two-car garageGenerous living spacesNew carpetSpacious corner lotNew lvp flooring
- 98 days
- 335
- 26
Zillow last checked:
Listing updated:
Listed by:
Blake Gruel 843-252-3164,
eXp Realty LLC - Bluffton
Source: Lowcountry Regional MLS,MLS#: 196505
Facts & features
Interior
Bedrooms & bathrooms
- Bedrooms: 4
- Bathrooms: 4
- Full bathrooms: 3
- 1/2 bathrooms: 1
Heating
- Electric, Central, Heat Pump
Cooling
- Electric, Central Air
Appliances
- Included: Dishwasher, Dryer, Microwave, Refrigerator, Washer
Features
- Flooring: Wood
- Has basement: No
Interior area
- Total structure area: 2,539
- Total interior livable area: 2,539 sqft
Video & virtual tour
Property
Parking
- Parking features: Driveway, Attached, Garage, Garage Door Opener
- Has attached garage: Yes
Features
- Levels: Two
- Patio & porch: Screened Porch
- Waterfront features: None
Lot
- Size: 0.4 Acres
Details
- Parcel number: R20000500a01360000
- Zoning description: Residential
Construction
Type & style
- Home type: SingleFamily
- Property subtype: Single Family Residence
Materials
- Foundation: Slab
- Roof: Composition
Condition
- Year built: 2011
Utilities & green energy
- Sewer: Public Sewer
- Water: Public
- Utilities for property: Water Available, Sewer Available
Community & HOA
HOA
- Has HOA: Yes
Location
- Region: Beaufort
Financial & listing details
- Price per square foot: $226/sqft
- Tax assessed value: $485,000
- Annual tax amount: $2,787
- Date on market: 5/29/2026
- Cumulative days on market: 99 days
- Listing terms: VA Loan,Cash,FHA,Conventional
Estimated market value
$559,700
$532,000 - $588,000
$2,925/mo
Price history
| Date | Event | Price |
|---|---|---|
| 5/29/2026 | Listed for sale | $575,000+18.6%$226/sqft |
Source:  Lowcountry Regional MLS #196505 Report a problem Lowcountry Regional MLS #196505 Report a problem | ||
| 8/11/2023 | Sold | $485,000-2.8%$191/sqft |
Source: Public Record Report a problem | ||
| 7/12/2023 | Contingent | $499,000$197/sqft |
Source: Lowcountry Regional MLS #180255 Report a problem | ||
| 6/20/2023 | Price change | $499,000-2.3%$197/sqft |
Source: Lowcountry Regional MLS #180255 Report a problem | ||
| 6/12/2023 | Price change | $511,000-2.7%$201/sqft |
Source: Lowcountry Regional MLS #180255 Report a problem | ||
| 5/16/2023 | Listed for sale | $525,000+79.2%$207/sqft |
Source: Lowcountry Regional MLS #180255 Report a problem | ||
| 9/25/2015 | Sold | $293,000-2.2%$115/sqft |
Source: Lowcountry Regional MLS #143357 Report a problem | ||
| 4/13/2015 | Listing removed | $299,500$118/sqft |
Source: Exit Realty of Beaufort #142678 Report a problem | ||
| 4/3/2015 | Listed for sale | $299,500+16.8%$118/sqft |
Source: Exit Realty of Beaufort #142678 Report a problem | ||
| 7/19/2011 | Sold | $256,458$101/sqft |
Source: Public Record Report a problem | ||
Public tax history
| Year | Property taxes | Tax assessment |
|---|---|---|
| 2025 | $2,787 -63.7% | $19,400 -33.3% |
| 2024 | $7,675 +252% | $29,100 +93.7% |
| 2023 | $2,180 +6.7% | $15,020 +15% |
| 2022 | $2,043 +3% | $13,060 |
| 2021 | $1,983 | $13,060 |
| 2020 | -- | $13,060 |
| 2019 | $1,917 +3% | $13,060 |
| 2018 | $1,860 +1088.5% | $13,060 +11.4% |
| 2017 | $157 | $11,720 +1.2% |
| 2016 | $157 | $11,580 |
| 2015 | $157 | $11,580 |
| 2014 | $157 | $11,580 |
| 2013 | $157 | $11,580 |
| 2010 | $157 -37.7% | -- |
| 2009 | $251 +67.6% | -- |
| 2008 | $150 -30.9% | $663 -35% |
| 2007 | $217 +76.2% | $1,020 +53.8% |
| 2005 | $123 +4.7% | $663 |
| 2004 | $118 +23.9% | $663 +70% |
| 2003 | $95 | $390 |
| 2001 | -- | -- |
| 2000 | -- | $10,000 |
Find assessor info on the county website
Monthly payment
Est. payment
Payment breakdown
Explore the cost of this home by adjusting the details. Changes won't be saved.Climate risks
Neighborhood: 29907
Similar homes
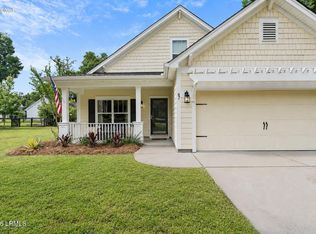
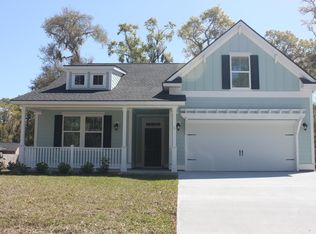
- $599,9994 bd4 ba2.5k sqft8 Fox Sparrow Road, Beaufort, SC 29907For Sale
 MLS ID #505282, Megan Feight. REsides, Inc.
 - $589,0005 bd4 ba2.7k sqft213 Black Skimmer Drive W, Beaufort, SC 29907For Sale
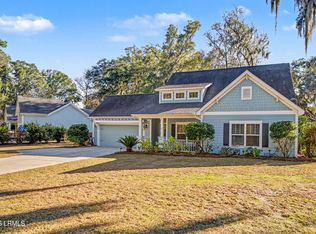 MLS ID #194023, Elijah L Harris, Greco Group Brokered by eXp. Lowcountry Regional MLS
 - $539,0004 bd3 ba2k sqft215 Black Skimmer Drive W, Beaufort, SC 29907For Sale
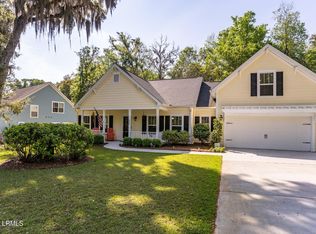 MLS ID #195583, Randal Longo, I Save Realty. Lowcountry Regional MLS
 - $530,0005 bd3 ba2.7k sqft24 Pickens Street, Beaufort, SC 29907For Sale
 MLS ID #196727, Jamie Peart, Keller Williams. Lowcountry Regional MLS
