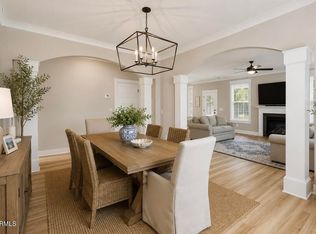
NEW PRICE + 5,000! Now at 595,000 in Gleason Farm on Lady's Island, this move-in ready Warwick plan offers approximately 3,294 sq. ft., 5 bedrooms, 3 full baths, and a 3-car garage. With plenty of space, upgrades already in place, and no need to wait on new construction, this home is ready for its next owner.The open floor plan features crown molding, custom accent walls, and an electric fireplace. The kitchen features quartz countertops, ample cabinetry, a walk-in pantry, and plenty of space for everyday living and entertaining.With 5 bedrooms and 3 full baths, the floor plan provides flexibility for guests, a home office, or additional living space. Upstairs has even more room to spread out along with generous attic storage.Outside, enjoy established landscaping, irrigation, fruit trees, and storm panels already in place. The 3-car garage provides the extra parking and storage space that can be hard to find.Seller is allowing up to 5,000 in with an acceptable negotiation, giving buyers the opportunity to use those funds toward allowable closing costs, prepaid expenses, or an interest rate buydown, subject to lender guidelines.Why wait on new construction when you can have the space, upgrades, landscaping, and 3-car garage already in place? Schedule your showing and come see what 170 Thistle Lane has! Disclaimer: CMLS has not reviewed and, therefore, does not endorse vendors who may appear in listings.
For sale
Price cut: $5K (9/19)
$595,000
170 Thistle Ln, Beaufort, SC 29907
5beds
3,280sqft
Single Family Residence
Built in 2022
0.28 Acres Lot
$-- Zestimate®
$181/sqft
$-- HOA
What's special
Attic storageElectric fireplaceFruit treesWalk-in pantryStorm panelsCustom accent wallsQuartz countertops
- 176 days
- 345
- 28
Zillow last checked:
Listing updated:
Listed by:
Heather Campoalegre,
Carolina One Real Estate
Source: Consolidated MLS,MLS#: 632461
Facts & features
Interior
Bedrooms & bathrooms
- Bedrooms: 5
- Bathrooms: 3
- Full bathrooms: 3
- Main level bathrooms: 1
Primary bedroom
- Level: Second
Heating
- Central
Cooling
- Central Air
Features
- Has basement: No
- Number of fireplaces: 1
Interior area
- Total structure area: 3,280
- Total interior livable area: 3,280 sqft
Property
Parking
- Total spaces: 3
- Parking features: Garage - Attached
- Attached garage spaces: 3
Features
- Stories: 2
Lot
- Size: 0.28 Acres
Details
- Parcel number: R20001000005640000
Construction
Type & style
- Home type: SingleFamily
- Architectural style: Traditional
- Property subtype: Single Family Residence
Materials
- Brick-Partial-AbvFound, Vinyl
- Foundation: Slab
Condition
- New construction: No
- Year built: 2022
Utilities & green energy
- Sewer: Public Sewer
- Water: Public
- Utilities for property: Electricity Connected
Community & HOA
Community
- Subdivision: NONE
HOA
- Has HOA: Yes
Location
- Region: Beaufort
Financial & listing details
- Price per square foot: $181/sqft
- Date on market: 4/1/2026
- Listing agreement: Exclusive Right To Sell
- Road surface type: Paved
Estimated market value
Not available
Estimated sales range
Not available
$3,555/mo
Price history
| Date | Event | Price |
|---|---|---|
| 9/21/2026 | Listed for rent | $3,200$1/sqft |
Source: Zillow Rentals Report a problem | ||
| 9/19/2026 | Price change | $595,000-0.8%$181/sqft |
Source:  CTMLS #26011863 Report a problem CTMLS #26011863 Report a problem | ||
| 8/21/2026 | Price change | $599,990-0.8%$183/sqft |
Source: CTMLS #26011863 Report a problem | ||
| 8/5/2026 | Price change | $605,000-0.8%$184/sqft |
Source:  CCAR #2610733 Report a problem CCAR #2610733 Report a problem | ||
| 6/21/2026 | Pending sale | $609,900$186/sqft |
Source:  Consolidated MLS #632461 Report a problem Consolidated MLS #632461 Report a problem | ||
| 6/6/2026 | Contingent | $609,900$186/sqft |
Source: Consolidated MLS #632461 Report a problem | ||
| 6/6/2026 | Pending sale | $609,900$186/sqft |
Source: CCAR #2610733 Report a problem | ||
| 5/28/2026 | Price change | $609,900-1.6%$186/sqft |
Source: CCAR #2610733 Report a problem | ||
| 4/24/2026 | Listed for sale | $620,000+19.2%$189/sqft |
Source: Consolidated MLS #632461 Report a problem | ||
| 3/23/2023 | Sold | $520,000$159/sqft |
Source:  Lowcountry Regional MLS #176383 Report a problem Lowcountry Regional MLS #176383 Report a problem | ||
| 12/18/2022 | Pending sale | $520,000$159/sqft |
Source: Lowcountry Regional MLS #176383 Report a problem | ||
| 10/2/2022 | Price change | $520,000-0.3%$159/sqft |
Source: Lowcountry Regional MLS #176383 Report a problem | ||
| 6/10/2022 | Listed for sale | $521,595$159/sqft |
Source: Lowcountry Regional MLS #176383 Report a problem | ||
Public tax history
Tax history is unavailable.
Monthly payment
Est. payment
Payment breakdown
Explore the cost of this home by adjusting the details. Changes won't be saved.Climate risks
Neighborhood: 29907
Nearby schools
Schools provided by the listing agent
- Elementary: Beaufort
- Middle: Beaufort
- High: Beaufort
- District: Beaufort
Source: Consolidated MLS. This data may not be complete. We recommend contacting the local school district to confirm school assignments for this home.
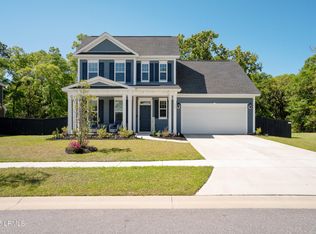
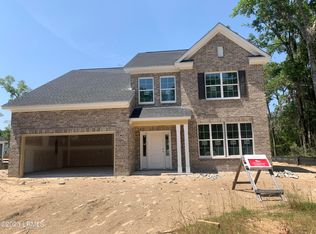
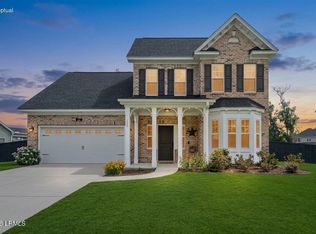
Similar homes
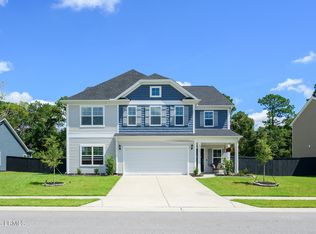
- $573,9004 bd4 ba2.9k sqft125 Furrow Lane, Beaufort, SC 29907For Sale
 MLS ID #197900, Lorena D Stroud, Coastal Real Estate Solutions. Lowcountry Regional MLS
 - $655,0006 bd4 ba3.5k sqft121 Furrow Lane, Beaufort, SC 29907For Sale
 MLS ID #198247, Sarah O Davis, The Faris Group Bkd by eXp. Lowcountry Regional MLS
 - from $563,4004 bd3 ba3.3k sqftWarwick II Plan, Gleason Farm, Beaufort, SC 29907New Construction
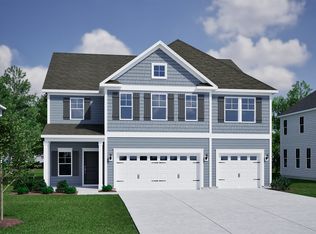 Mungo Homes, Inc
 - $588,9005 bd4 ba2.7k sqft213 Black Skimmer Drive W, Beaufort, SC 29907For Sale
 MLS ID #194023, Elijah L Harris, Greco Group Brokered by eXp. Lowcountry Regional MLS
