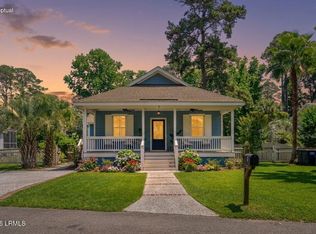
Welcome to Oyster Bluff on Lady's Island! This spacious 4-bedroom, 3-bath home offers a flexible layout with the primary suite and two additional bedrooms upstairs, along with two full baths. Gourmet kitchen with double wall ovens, stainless steel appliances and beautiful 36'' staggered shale cabinets, walk in pantry, quartz countertops including Island, hardwood flooring throughout all of the main living areas and tile in all wet areas. The first floor features a fourth bedroom and full bath, perfect for guests, a home office, or multigenerational living. Enjoy the convenience of a 2-car garage and the amenities of a community pool and clubhouse, all with low HOA dues and no flood insurance is required. Located in the award winning Coosa Elementary School District and just a short drive to Downtown Beaufort and Port Royal. Hunting Island State Park and area military installations are also easily accessible. A great opportunity to enjoy the Lowcountry lifestyle in a convenient Lady's Island location in a home that's move in ready !
For sale
$479,900
4235 Sage Drive, Beaufort, SC 29907
4beds
2,344sqft
Single Family Residence
Built in 2019
8,712 Square Feet Lot
$471,700 Zestimate®
$205/sqft
$-- HOA
What's special
Community poolQuartz countertops including islandWalk in pantryDouble wall ovensStainless steel appliancesFlexible layoutGourmet kitchen
- 13 days
- 1,582
- 146
Likely to sell faster than
Zillow last checked:
Listing updated:
Listed by:
Michael Sackman 843-476-1044,
The Homesfinder Realty Group
Source: REsides, Inc.,MLS#: 512509
Facts & features
Interior
Bedrooms & bathrooms
- Bedrooms: 4
- Bathrooms: 3
- Full bathrooms: 3
Primary bedroom
- Level: Second
Heating
- Heat Pump
Cooling
- Heat Pump
Appliances
- Included: Dishwasher, Microwave, Oven, Refrigerator
Features
- Attic, Ceiling Fan(s), Multiple Primary Suites, Multiple Closets, Separate Shower, Cable TV, Upper Level Primary, Window Treatments, Eat-in Kitchen
- Flooring: Carpet, Luxury Vinyl, Luxury VinylPlank, Tile
- Windows: Other, Window Treatments
Interior area
- Total interior livable area: 2,344 sqft
Video & virtual tour
Property
Parking
- Total spaces: 2
- Parking features: Garage, Two Car Garage, Oversized
- Garage spaces: 2
Features
- Stories: 2
- Exterior features: Sprinkler/Irrigation, Storm/Security Shutters
- Pool features: None, Community
- Has view: Yes
- View description: Landscaped
- Water view: Landscaped
Lot
- Size: 8,712 Square Feet
- Features: 1/4 to 1/2 Acre Lot
Details
- Parcel number: R20001500010420000
- Special conditions: None
Construction
Type & style
- Home type: SingleFamily
- Architectural style: Two Story
- Property subtype: Single Family Residence
Materials
- Vinyl Siding
- Roof: Asphalt
Condition
- Year built: 2019
Details
- Builder model: Custom
Utilities & green energy
- Water: Public
Community & HOA
Community
- Subdivision: Oyster Bluff
HOA
- Amenities included: Clubhouse, Dog Park, Fire Pit, Pickleball, Pool
Location
- Region: Beaufort
Financial & listing details
- Price per square foot: $205/sqft
- Tax assessed value: $442,000
- Annual tax amount: $2,549
- Date on market: 8/27/2026
- Listing terms: Cash,Conventional,FHA,VA Loan
Estimated market value
$471,700
$448,000 - $495,000
$2,567/mo
Price history
| Date | Event | Price |
|---|---|---|
| 8/27/2026 | Listed for sale | $479,900+8.6%$205/sqft |
Source:  Lowcountry Regional MLS #197965 Report a problem Lowcountry Regional MLS #197965 Report a problem | ||
| 6/15/2023 | Sold | $442,000-4.3%$189/sqft |
Source: Lowcountry Regional MLS #179644 Report a problem | ||
| 4/17/2023 | Contingent | $462,000$197/sqft |
Source: Lowcountry Regional MLS #179644 Report a problem | ||
| 3/31/2023 | Price change | $462,000-0.6%$197/sqft |
Source: Lowcountry Regional MLS #179644 Report a problem | ||
| 3/9/2023 | Listed for sale | $465,000+45.3%$198/sqft |
Source: Lowcountry Regional MLS #179644 Report a problem | ||
| 12/5/2019 | Sold | $320,054+0%$137/sqft |
Source: Lowcountry Regional MLS #161516 Report a problem | ||
| 11/9/2019 | Pending sale | $319,990$137/sqft |
Source: D.R. Horton - Hilton Head Report a problem | ||
| 10/26/2019 | Price change | $319,990-1.7%$137/sqft |
Source: D.R. Horton - Hilton Head Report a problem | ||
| 9/24/2019 | Price change | $325,390-0.2%$139/sqft |
Source: D.R. Horton - Hilton Head Report a problem | ||
| 5/2/2019 | Price change | $325,990+0%$139/sqft |
Source: D.R. Horton - Hilton Head Report a problem | ||
| 5/1/2019 | Listed for sale | $325,890$139/sqft |
Source: D.R. Horton - Hilton Head Report a problem | ||
Public tax history
| Year | Property taxes | Tax assessment |
|---|---|---|
| 2025 | $2,549 -63.6% | $17,680 -33.3% |
| 2024 | $7,003 +235.8% | $26,520 +81.8% |
| 2023 | $2,085 -60.8% | $14,590 +14.3% |
| 2022 | $5,317 +179.2% | $12,760 |
| 2021 | $1,905 | $12,760 |
| 2020 | -- | $12,760 +266.7% |
| 2019 | $910 +6% | $3,480 |
| 2018 | $859 | $3,480 |
Find assessor info on the county website
Monthly payment
Est. payment
Payment breakdown
Explore the cost of this home by adjusting the details. Changes won't be saved.Climate risks
Neighborhood: 29907


Similar homes
- $490,0004 bd3 ba2.9k sqft3635 Oyster Bluff Drive, Beaufort, SC 29907For Sale
 MLS ID #197630, Willie Stansell, Tideland Realty Inc. Lowcountry Regional MLS
 - $479,9004 bd3 ba3.2k sqft3674 Oyster Bluff Drive, Beaufort, SC 29907For Sale
 MLS ID #196567, Blake Gruel, eXp Realty LLC - Bluffton. Lowcountry Regional MLS
 - $479,5004 bd3 ba2.7k sqft162 Thistle Ln, Beaufort, SC 29907For Sale By Owner

- $519,0003 bd2 ba1.8k sqft8 River Drive, Beaufort, SC 29907For Sale
 MLS ID #198042, Hamza Abdelqader, The Faris Group Bkd by eXp. Lowcountry Regional MLS
