Skip main navigation
Sold for $455,000
  • $455,000

    4215 Sage Drive, Beaufort, SC 29907

    3beds
    2,243sqft
    Single Family Residence
    Built in 2019
    7,405 Square Feet Lot
    $458,800 Zestimate®
    $203/sqft
    $2,652 Estimated rent

    Home value

    $458,800

    Estimated sales range

    Not available

    $2,652/mo

    Zestimate® history
    Loading
    Loading...

    Owner options

    List your home for rent

    $2,652/mo

    Rent Zestimate®

    Find your next renter with Zillow Rental Manager. Plus, with online applications, you can quickly screen prospective tenants – for free.

    Learn more

    $2,652/mo

    Rent Zestimate®

    Refinance and save

    $3,730/mo

    Est. payment

    Refinancing to a lower rate could help reduce your monthly payments and save thousands over the life of the loan.

    See today's rates

    $3,730/mo

    Est. payment

    Explore your selling options

    Work with a Zillow partner agent

    Leverage their expertise and Zillow's premium Showcase listings to get your home seen by more buyers.

    Get started

    List with your own agent

    Get your home in front of millions of buyers by listing it on Zillow.

    Learn how to do it

    Sell it yourself

    Take full control of how buyers see your home on Zillow by listing For Sale by Owner (FSBO).

    List your home

    What's special

    Coastal breezesExpansive front porchSeparate garden tubSpacious islandStainless steel appliancesBright open layoutVersatile flex space
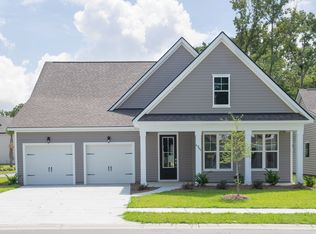
    Welcome to 4215 Sage Drive, a beautifully designed single-level home offering 3 bedrooms, 2 full baths, and 1 half bath. Nestled in the sought-after Oyster Bluff community on Lady's Island, this home blends modern comfort with timeless Lowcountry charm. Step inside to find a bright, open layout featuring 42'' graphite cabinets, stainless steel appliances, quartz countertops, and a spacious island perfect for gathering. The eat-in kitchen flows seamlessly into the main living area, accented by weathered wood flooring and a versatile flex space to suit your lifestyle. The owner's suite is a true retreat, complete with a 48'' tiled-shower and a separate garden tub for ultimate relaxation. Begin your mornings with a cup of coffee or wind down in the evenings on the expansive front porch ideal for enjoying coastal breezes and connecting with neighbors.

    Zillow last checked:

    Listing updated:

    Listed by:

    Annie Powell 843-252-3558,

    Keller Williams Realty

    Bought with:

    Julie Potts, 39051

    BHHS Bay Street Realty

    Source: Lowcountry Regional MLS,MLS#: 192388MLS Logo

    Facts & features

    Interior

    Bedrooms & bathrooms
    • Bedrooms: 3
    • Bathrooms: 2
    • Full bathrooms: 2
    Heating
    • Central
    Cooling
    • Central Air
    Appliances
    • Included: Dishwasher, Disposal, Elec/Oven/Range, Microwave, Refrigerator
    Features
    • Flooring: Some Carpet, Tile, Wood
    • Doors: Storm Door(s)
    • Windows: Hurricane Shutters, Thermo-Panes, Storm Window(s)
    • Has basement: No
    Interior area
    • Total structure area: 2,243
    • Total interior livable area: 2,243 sqft

    Property

    Parking
    • Total spaces: 2
    • Parking features: Garage Faces Side, Garage
    • Garage spaces: 2
    Features
    • Patio & porch: Patio, Porch
    • Exterior features: Rain Gutters
    • Pool features: Community
    • Waterfront features: None
    Lot
    • Size: 7,405 Square Feet
    Details
    • Parcel number: R20001500010440000
    • Zoning description: Residential
    • Other equipment: Irrigation System

    Construction

    Type & style
    • Home type: SingleFamily
    • Architectural style: Ranch
    • Property subtype: Single Family Residence
    Materials
    • Vinyl Siding
    • Foundation: Slab
    • Roof: Composition
    Condition
    • Updated/Remodeled
    • Year built: 2019

    Utilities & green energy

    • Sewer: Public Sewer
    • Water: Public

    Community & HOA

    Community
    • Features: Pool, Clubhouse
    HOA
    • Has HOA: Yes
    • HOA fee: $1,067 annually
    Location
    • Region: Beaufort

    Financial & listing details

    • Price per square foot: $203/sqft
    • Tax assessed value: $369,100
    • Annual tax amount: $1,727
    • Date on market: 9/9/2025
    • Cumulative days on market: 52 days
    • Listing terms: VA Loan,Cash,FHA,Conventional

    Price history

    DateEventPrice
    10/29/2025Sold$455,000-1.1%$203/sqft
    Source: Lowcountry Regional MLS #192388 Report a problem
    10/5/2025Contingent$459,900$205/sqft
    Source: Lowcountry Regional MLS #192388 Report a problem
    9/9/2025Listed for sale$459,900+53.3%$205/sqft
    Source: Lowcountry Regional MLS #192388 Report a problem
    7/18/2019Sold$299,990$134/sqft
    Source: Lowcountry Regional MLS #161217 Report a problem
    6/27/2019Listed for sale$299,990$134/sqft
    Source: D.R. Horton - Hilton Head Report a problem
    6/27/2019Pending sale$299,990$134/sqft
    Source: D.R. Horton - Hilton Head Report a problem
    5/1/2019Listed for sale$299,990$134/sqft
    Source: D.R. Horton - Hilton Head Report a problem

    Public tax history

    YearProperty taxesTax assessment
    2024$1,727 $13,750
    2023$1,727 +9.2%$13,750 +15%
    2022$1,582 -13.3%$11,960
    2021$1,825 $11,960
    2020-- $11,960 +243.7%
    2019$910 +6%$3,480
    2018$859 $3,480
    Find assessor info on the county website

    Neighborhood: 29907

    Nearby schools

    GreatSchools rating
    Get a cash offer in 3 minutes
    Find out how much your home could sell for in as little as 3 minutes with a no-obligation cash offer.
    Estimated market value
    $458,800
    Get a cash offer in 3 minutes
    Find out how much your home could sell for in as little as 3 minutes with a no-obligation cash offer.
    Estimated market value
    $458,800