Welcome to 1214 Brackish Court, a beautiful 5-bedroom, 3-bathroom home located on a quiet cul-de-sac in the desirable waterfront community of Salem Bay. This open-concept home offers spacious living areas, a 2-car attached garage, and a fenced-in backyard overlooking peaceful lagoon views. Enjoy the added privacy of knowing that no building is permitted on one side of the property or behind the lagoon. Salem Bay offers wonderful neighborhood amenities and a waterfront lifestyle, all while being conveniently located near historic downtown Beaufort. A wonderful opportunity to enjoy comfort, privacy, and Lowcountry living in a sought-after community.
For sale
Price cut: $10K (9/3)
$490,000
1214 Brackish Court, Beaufort, SC 29902
5beds
2,670sqft
Single Family Residence
Built in 2023
6,098 Square Feet Lot
$-- Zestimate®
$184/sqft
$172/mo HOA
What's special
Open-concept homeQuiet cul-de-sac
- 23 days
- 1,626
- 42
Likely to sell faster than
Zillow last checked:
Listing updated:
Listed by:
Ashley Strouse 570-640-6440,
Charter One Realty
Source: REsides, Inc.,MLS#: 512094
Facts & features
Interior
Bedrooms & bathrooms
- Bedrooms: 5
- Bathrooms: 3
- Full bathrooms: 3
Primary bedroom
- Level: Second
Heating
- Gas, Heat Pump
Cooling
- Central Air
Appliances
- Included: Dishwasher, Disposal, Gas Range, Microwave, Refrigerator, Tankless Water Heater
Features
- Ceiling Fan(s), Multiple Closets, Cable TV, Upper Level Primary, Unfinished Walls, Eat-in Kitchen, New Paint, Pantry
- Flooring: Carpet, Hardwood, Luxury Vinyl, Luxury VinylPlank, Tile
- Windows: Other
Interior area
- Total interior livable area: 2,670 sqft
Property
Parking
- Total spaces: 2
- Parking features: Garage, Two Car Garage
- Garage spaces: 2
Features
- Patio & porch: Rear Porch, Front Porch, Patio, Porch, Screened
- Exterior features: Enclosed Porch, Fence, Sprinkler/Irrigation, Paved Driveway, Porch
- Pool features: Community
- Has view: Yes
- View description: Lagoon
- Has water view: Yes
- Water view: Lagoon
Lot
- Size: 6,098 Square Feet
- Features: < 1/4 Acre
Details
- Special conditions: None
Construction
Type & style
- Home type: SingleFamily
- Architectural style: Split Level
- Property subtype: Single Family Residence
Materials
- Board & Batten Siding
- Roof: Composition,Shingle
Condition
- Year built: 2023
Details
- Builder model: Whimbrel
Utilities & green energy
- Water: Public
Green energy
- Energy efficient items: Water Heater
Community & HOA
Community
- Security: Smoke Detector(s)
- Subdivision: Salem Plant S/D
HOA
- Amenities included: Boat Ramp, Dock, Fire Pit, Playground, Pickleball, Pool
- HOA fee: $172 monthly
Location
- Region: Beaufort
Financial & listing details
- Price per square foot: $184/sqft
- Date on market: 8/17/2026
- Listing terms: Cash,Conventional,FHA,USDA Loan
Estimated market value
Not available
Estimated sales range
Not available
Not available
Price history
| Date | Event | Price |
|---|---|---|
| 9/3/2026 | Price change | $490,000-2%$184/sqft |
Source:  Lowcountry Regional MLS #197702 Report a problem Lowcountry Regional MLS #197702 Report a problem | ||
| 8/17/2026 | Listed for sale | $500,000+8%$187/sqft |
Source: Lowcountry Regional MLS #197702 Report a problem | ||
| 2/20/2023 | Sold | $462,815-0.4%$173/sqft |
Source: Lowcountry Regional MLS #178128 Report a problem | ||
| 12/30/2022 | Pending sale | $464,815$174/sqft |
Source: Lowcountry Regional MLS #178128 Report a problem | ||
| 11/15/2022 | Price change | $464,815-1.1%$174/sqft |
Source: Lowcountry Regional MLS #178128 Report a problem | ||
| 10/22/2022 | Listed for sale | $469,815$176/sqft |
Source:  Pulte Report a problem Pulte Report a problem | ||
Public tax history
Tax history is unavailable.
Monthly payment
Est. payment
Payment breakdown
Explore the cost of this home by adjusting the details. Changes won't be saved.Climate risks
Neighborhood: 29902


Similar homes
- $475,0005 bd3 ba2.8k sqft1148 Salty Hammock Court, Beaufort, SC 29902For Sale
 MLS ID #511828, Jessica Fico. REsides, Inc.
 - $479,9004 bd3 ba2.3k sqft4235 Sage Drive, Beaufort, SC 29907For Sale
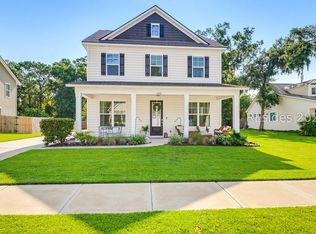 MLS ID #512509, Michael Sackman. REsides, Inc.
 - $479,5004 bd3 ba2.7k sqft162 Thistle Ln, Beaufort, SC 29907For Sale By Owner

- $475,0004 bd2 ba1.7k sqft1153 Salty Hammock Court, Beaufort, SC 29902For Sale
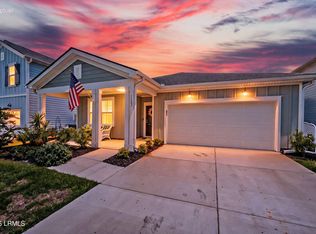 MLS ID #196244, Megan Merchant, Matt O'Neill Real Estate. Lowcountry Regional MLS
