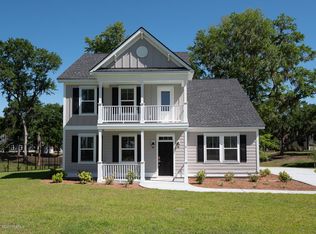

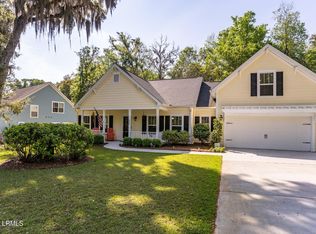
Located on coveted Lady's Island in Beaufort, SC - WATERVIEWS of pond & FULLY FENCED YARD PLUS PUPPY FENCING, this beautifully designed 4-bedroom home offers the perfect blend of space, comfort, and functionality with a thoughtfully designed OPEN LAYOUT ideal for modern living with bright natural lighting and beautiful waterfront outdoor living spaces. An EXTENDED REAR SCREENED PORCH provides bonus outdoor living space, while a WHOLE HOME GENERAC GENERATOR, owned 500 Gallon propane tank, offers added comfort and peace of mind. The MAIN LEVEL TWO PRIMARY SUITE BEDROOMS w/ PRIVATE ENSUITE FULL BATHROOMS, creating a rare and flexible floor plan perfect for multi-generational living, hosting guests, or office space. Upstairs, you'll find two additional bedrooms connected by a convenient adjoining full bathroom, offering privacy and comfort for family or visitors. At the heart of the home is a CHEF'S GOURMET KITCHEN complete with abundant cabinetry, STAINLESS STEEL APPLIANCES, GRANITE COUNTER TOPS, a large pantry, and an OVERSIZED EAT IN KITCHEN ISLAND designed for both entertaining and everyday cooking. The OPEN CONCEPT DESIGN flows seamlessly into the main living and dining areas, creating an inviting atmosphere for gatherings. Step outside to enjoy the UPDATED EXPANDED SCREENED IN BACK PORCH overlooking the tranquil pond - a perfect spot for morning coffee or evening relaxation. The fully fenced backyard provides privacy and room to play, while the BRICKED PATIO offers an ideal setting for grilling and outdoor entertaining. BEAUTIFUL LANDSCAPING & HARDSCAPING. Raised garden beds and STORAGE SHED/WORKSHOP WITH ELECTRICITY. SPACIOUS GARAGE. TWO WATER HEATERS provide added comfort and convenience, supporting a reliable hot-water supply throughout the home. This home delivers comfort, versatility, and exceptional entertaining space both indoors and out - all in one stunning package. Convenient to stores and just a few moments from Historic Downtown Beaufort with boutique shopping, dining, marina and waterfront park. List of upgrades and features available upon request.
For sale
Price cut: $10K (8/14)
$599,999
8 Fox Sparrow Road, Beaufort, SC 29907
4beds
2,500sqft
Single Family Residence
Built in 2019
0.34 Acres Lot
$593,800 Zestimate®
$240/sqft
$-- HOA
What's special
Spacious garageRaised garden bedsLarge pantryStainless steel appliancesExtended rear screened porchThoughtfully designed open layoutWaterviews of pond
- 198 days
- 271
- 33
Zillow last checked:
Listing updated:
Listed by:
Megan Feight 843-271-3509,
Maxey Blackstream Christie's International Real Estate
Source: REsides, Inc.,MLS#: 505282
Facts & features
Interior
Bedrooms & bathrooms
- Bedrooms: 4
- Bathrooms: 4
- Full bathrooms: 3
- 1/2 bathrooms: 1
Primary bedroom
- Level: First
Heating
- Central
Cooling
- Central Air
Appliances
- Included: Microwave, Oven, Refrigerator
Features
- Tray Ceiling(s), Ceiling Fan(s), Cathedral Ceiling(s), High Ceilings, Main Level Primary, Multiple Primary Suites, Multiple Closets, New Paint, Vaulted Ceiling(s), Entrance Foyer, Eat-in Kitchen, Pantry, Workshop
- Flooring: Wood
- Windows: Other
Interior area
- Total interior livable area: 2,500 sqft
Property
Parking
- Total spaces: 2
- Parking features: Garage, Two Car Garage
- Garage spaces: 2
Features
- Stories: 2
- Patio & porch: Rear Porch, Enclosed, Patio, Porch, Screened
- Exterior features: Enclosed Porch, Fence, Sprinkler/Irrigation, Propane Tank - Owned, Paved Driveway, Porch, Propane Tank - Leased, Patio, Rain Gutters, Storage, Storm/Security Shutters
- Pool features: None
- Has view: Yes
- View description: Lake
- Has water view: Yes
- Water view: Lake
Lot
- Size: 0.34 Acres
- Features: 1/4 to 1/2 Acre Lot
Details
- Parcel number: R20000500A03040000
- Special conditions: None
Construction
Type & style
- Home type: SingleFamily
- Architectural style: Two Story
- Property subtype: Single Family Residence
Materials
- Unknown
- Roof: Composition,Shingle
Condition
- Year built: 2019
Details
- Builder model: Abbeyville
Utilities & green energy
- Water: Public
Community & HOA
Community
- Security: Security System
- Subdivision: Somerset Point At Ladys Island
HOA
- Amenities included: Picnic Area, Trail(s)
Location
- Region: Beaufort
Financial & listing details
- Price per square foot: $240/sqft
- Tax assessed value: $622,500
- Annual tax amount: $3,549
- Date on market: 3/4/2026
- Listing terms: Cash,Conventional,1031 Exchange,FHA,VA Loan
Estimated market value
$593,800
$564,000 - $623,000
$2,842/mo
Price history
| Date | Event | Price |
|---|---|---|
| 8/14/2026 | Price change | $599,999-1.6%$240/sqft |
Source:  Lowcountry Regional MLS #194961 Report a problem Lowcountry Regional MLS #194961 Report a problem | ||
| 7/10/2026 | Price change | $610,000-2.6%$244/sqft |
Source:  REsides, Inc. #505282 Report a problem REsides, Inc. #505282 Report a problem | ||
| 7/8/2026 | Price change | $626,000-0.2%$250/sqft |
Source: REsides, Inc. #505282 Report a problem | ||
| 6/24/2026 | Price change | $627,500-0.2%$251/sqft |
Source: Lowcountry Regional MLS #194961 Report a problem | ||
| 5/27/2026 | Price change | $629,000-1.6%$252/sqft |
Source: Lowcountry Regional MLS #194961 Report a problem | ||
| 4/22/2026 | Price change | $639,000-1.5%$256/sqft |
Source: Lowcountry Regional MLS #194961 Report a problem | ||
| 3/3/2026 | Listed for sale | $649,000+4.3%$260/sqft |
Source: Lowcountry Regional MLS #194961 Report a problem | ||
| 8/29/2024 | Sold | $622,500-2%$249/sqft |
Source: Lowcountry Regional MLS #185336 Report a problem | ||
| 7/25/2024 | Price change | $634,900-0.8%$254/sqft |
Source: Lowcountry Regional MLS #185336 Report a problem | ||
| 6/24/2024 | Price change | $639,900-1.5%$256/sqft |
Source: Lowcountry Regional MLS #185336 Report a problem | ||
| 5/23/2024 | Listed for sale | $649,900+8.3%$260/sqft |
Source: Lowcountry Regional MLS #185336 Report a problem | ||
| 10/2/2023 | Sold | $600,000+1%$240/sqft |
Source: Lowcountry Regional MLS #181408 Report a problem | ||
| 9/5/2023 | Contingent | $594,000$238/sqft |
Source: Lowcountry Regional MLS #181408 Report a problem | ||
| 8/29/2023 | Listed for sale | $594,000$238/sqft |
Source: Lowcountry Regional MLS #181408 Report a problem | ||
| 8/17/2023 | Contingent | $594,000$238/sqft |
Source: Lowcountry Regional MLS #181408 Report a problem | ||
| 8/11/2023 | Price change | $594,000-0.8%$238/sqft |
Source: Lowcountry Regional MLS #181408 Report a problem | ||
| 7/17/2023 | Listed for sale | $599,000+58.7%$240/sqft |
Source: Lowcountry Regional MLS #181408 Report a problem | ||
| 5/30/2019 | Sold | $377,480-0.6%$151/sqft |
Source: Lowcountry Regional MLS #160995 Report a problem | ||
| 5/11/2019 | Pending sale | $379,900$152/sqft |
Source: Manorhouse Builders of SC #160995 Report a problem | ||
| 2/15/2019 | Price change | $379,900-0.8%$152/sqft |
Source: Manorhouse Builders of SC Report a problem | ||
| 10/12/2018 | Listed for sale | $382,852$153/sqft |
Source: Ballenger Realty #159150 Report a problem | ||
Public tax history
| Year | Property taxes | Tax assessment |
|---|---|---|
| 2025 | $3,549 +3.6% | $24,900 +3.8% |
| 2024 | $3,424 +36.9% | $24,000 +38.4% |
| 2023 | $2,502 +6.7% | $17,340 +15% |
| 2022 | $2,344 +3% | $15,080 |
| 2021 | $2,275 | $15,080 |
| 2020 | -- | $15,080 +515.5% |
| 2019 | $649 +334.5% | $2,450 +362.3% |
| 2018 | $149 | $530 |
| 2017 | -- | $530 |
Find assessor info on the county website
Monthly payment
Est. payment
Payment breakdown
Explore the cost of this home by adjusting the details. Changes won't be saved.Climate risks
Neighborhood: 29907
Similar homes
- $575,0004 bd4 ba2.5k sqft45 Gadwall Drive W, Beaufort, SC 29907For Sale
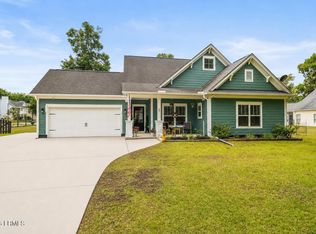 MLS ID #196505, Blake Gruel, eXp Realty LLC - Bluffton. Lowcountry Regional MLS
 - $589,0005 bd4 ba2.7k sqft213 Black Skimmer Drive W, Beaufort, SC 29907For Sale
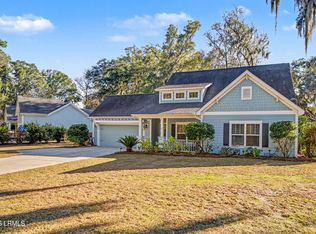 MLS ID #194023, Elijah L Harris, Greco Group Brokered by eXp. Lowcountry Regional MLS
 - $539,0004 bd3 ba2k sqft215 Black Skimmer Drive W, Beaufort, SC 29907For Sale
 MLS ID #195583, Randal Longo, I Save Realty. Lowcountry Regional MLS
 - $500,0004 bd4 ba2.4k sqft34 White Heron Drive, Beaufort, SC 29907For Sale
 MLS ID #506009, Melissa Massalon. REsides, Inc.
