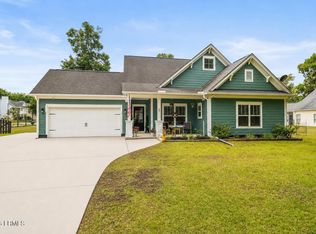
Perfect Lowcountry Living is what you'll find in this stunning 4 bedroom, 3.5 bath home in Somerset Point with the perfect blend of comfort, style, and outdoor coastal living - AND a stunning marsh and river view. Inside, the open floor plan flows seamlessly from the living room through the kitchen and into the dining area, making it ideal for both everyday living and entertaining. The kitchen shines with a tile backsplash, while plantation shutters add timeless character throughout. The first-floor primary suite is a true retreat, featuring a custom-shelved walk-in closet and easy main-level access from the laundry room. A half bath with classic bead board detailing and a well-appointed laundry room with added cabinetry keep daily routines feeling organized and polished. Step outside and you'll find a backyard built for making memories. Brick pavers surround a beautiful fire pit, a dedicated brick grill patio is ready for weekend cookouts, and an extended concrete patio offers room for dining and lounging - all maintained by a rear-fence irrigation system. The large shed/workshop, complete with electrical and water, offers endless flexibility. Practical upgrades abound: insulated garage walls and door, upgraded whole-home insulation, and a 50-amp generator outlet with breaker interlock ensure this home is as smart as it is beautiful. Don't miss your chance to make it yours today!
For sale
Price cut: $15.5K (8/21)
$744,000
203 Black Skimmer Dr W, Beaufort, SC 29907
4beds
2,509sqft
Single Family Residence
Built in 2020
0.51 Acres Lot
$725,900 Zestimate®
$297/sqft
$-- HOA
What's special
Rear-fence irrigation systemCustom-shelved walk-in closet
- 62 days |
- 818 |
- 41 |
Zillow last checked:
Listing updated:
Listed by:
New Coast Collective 843-929-6834,
Keller Williams,
Brenda Davis 803-942-3081,
Keller Williams
Source: REsides, Inc.,MLS#: 511002
Facts & features
Interior
Bedrooms & bathrooms
- Bedrooms: 4
- Bathrooms: 4
- Full bathrooms: 3
- 1/2 bathrooms: 1
Primary bedroom
- Level: First
Heating
- Central, Electric, Heat Pump
Cooling
- Central Air, Electric, Heat Pump
Appliances
- Included: Dishwasher, Disposal, Microwave, Range
Features
- Ceiling Fan(s), Main Level Primary, Pantry
- Flooring: Carpet, Tile, Wood
- Windows: Impact Glass
Interior area
- Total interior livable area: 2,509 sqft
Property
Parking
- Total spaces: 2
- Parking features: Garage, Two Car Garage
- Garage spaces: 2
Features
- Stories: 2
- Patio & porch: Porch, Screened
- Exterior features: Enclosed Porch, Sprinkler/Irrigation, Rain Gutters, Storage, Storm/Security Shutters
- Pool features: None
- Has view: Yes
- View description: Landscaped, River
- Has water view: Yes
- Water view: Landscaped,River
Lot
- Size: 0.51 Acres
- Features: 1/2 to 1 Acre Lot
Details
- Parcel number: R20000500A00360000
- Special conditions: None
Construction
Type & style
- Home type: SingleFamily
- Architectural style: Two Story
- Property subtype: Single Family Residence
Materials
- Fiber Cement
- Roof: Asphalt
Condition
- Year built: 2020
Details
- Builder model: Other
Utilities & green energy
- Water: Public
Community & HOA
Community
- Security: Smoke Detector(s)
- Subdivision: Coosaw River Estates
HOA
- Amenities included: None
Location
- Region: Beaufort
Financial & listing details
- Price per square foot: $297/sqft
- Tax assessed value: $477,400
- Annual tax amount: $1,624
- Date on market: 6/25/2026
- Listing terms: Cash,Conventional,VA Loan
Estimated market value
$725,900
$690,000 - $762,000
$2,970/mo
Price history
| Date | Event | Price |
|---|---|---|
| 8/21/2026 | Price change | $744,000-2%$297/sqft |
Source:  Lowcountry Regional MLS #197039 Report a problem Lowcountry Regional MLS #197039 Report a problem | ||
| 8/7/2026 | Price change | $759,500-1.9%$303/sqft |
Source:  REsides, Inc. #511002 Report a problem REsides, Inc. #511002 Report a problem | ||
| 6/25/2026 | Listed for sale | $774,500+89.2%$309/sqft |
Source: Lowcountry Regional MLS #197039 Report a problem | ||
| 10/15/2020 | Sold | $409,317$163/sqft |
Source: Lowcountry Regional MLS #167968 Report a problem | ||
| 9/10/2020 | Pending sale | $409,317$163/sqft |
Source: Manorhouse Builders of SC #167968 Report a problem | ||
| 9/10/2020 | Listed for sale | $409,317+702.6%$163/sqft |
Source: Manorhouse Builders of SC #167968 Report a problem | ||
| 2/11/2020 | Sold | $51,000-6.4%$20/sqft |
Source: Lowcountry Regional MLS #164385 Report a problem | ||
| 11/25/2019 | Listed for sale | $54,500$22/sqft |
Source: Tideland Realty Inc #164385 Report a problem | ||
Public tax history
| Year | Property taxes | Tax assessment |
|---|---|---|
| 2025 | $1,624 -14.6% | $13,000 |
| 2024 | $1,901 | $13,000 |
| 2023 | $1,901 -60% | $13,000 +15% |
| 2022 | $4,751 +3.2% | $11,300 -33.3% |
| 2021 | $4,605 | $16,950 +993.5% |
| 2020 | -- | $1,550 |
| 2019 | $421 +6.8% | $1,550 |
| 2018 | $395 +64% | $1,550 +14.8% |
| 2017 | $241 | $1,350 |
| 2016 | $241 | $1,350 |
| 2015 | $241 | $1,350 |
| 2014 | $241 | $1,350 |
| 2013 | $241 | $1,350 |
| 2010 | $241 +2% | -- |
| 2009 | $236 +2.1% | -- |
| 2008 | $231 +5% | $1,020 |
| 2007 | $220 +16% | $1,020 |
| 2005 | $190 +5.4% | $1,020 |
| 2004 | $180 +24.1% | $1,020 +70% |
| 2003 | $145 | $600 |
| 2001 | -- | -- |
| 2000 | -- | $10,000 |
Find assessor info on the county website
Monthly payment
Est. payment
Payment breakdown
Explore the cost of this home by adjusting the details. Changes won't be saved.Climate risks
Neighborhood: 29907
Nearby schools
GreatSchools rating
- 9/10Coosa Elementary SchoolGrades: PK-5Distance: 3.1 mi
- 3/10Lady's Island Middle SchoolGrades: 6-8Distance: 5.5 mi
- 6/10Beaufort High SchoolGrades: 9-12Distance: 5.6 mi
- $469,9993 bd2 ba1.8k sqft205 Black Skimmer Dr W, Beaufort, SC 29907For Sale

- $564,6004 bd4 ba2.5k sqft201 Black Skimmer Dr W, Beaufort, SC 29907Off Market
- $600,6005 bd4 ba2.5k sqft12 Laughing Gull Dr, Beaufort, SC 29907Off Market

- $580,1005 bd4 ba2.2k sqft16 Laughing Gull Dr, Beaufort, SC 29907Off Market

- $50,000-- bd-- ba-- sqft207 Black Skimmer Dr W, Beaufort, SC 29907Off Market
- $618,2004 bd4 ba2.5k sqft11 Mockingbird Dr, Beaufort, SC 29907Off Market
- $150,0000.51 acres202 Black Skimmer Dr W, Ladys Island, SC 29907Off Market
- $683,4004 bd4 ba2.5k sqft204 Black Skimmer Dr W, Beaufort, SC 29907Off Market
A local agent can set up tours, give advice and negotiate with sellers.
A local lender can help you make sure your offer is ready when you are.
Similar homes
- $735,0004 bd3 ba2.4k sqft30 Grande Oaks Way, Beaufort, SC 29907For Sale
 MLS ID #511750, New Coast Collective. REsides, Inc.
 - $749,9903 bd2 ba2.1k sqft43 Fiddler Dr, Beaufort, SC 29907For Sale
 MLS ID #511816, Stacy Applegate. REsides, Inc.
 - $575,0004 bd4 ba2.5k sqft45 Gadwall Drive W, Beaufort, SC 29907For Sale
 MLS ID #196505, Blake Gruel, eXp Realty LLC - Bluffton. Lowcountry Regional MLS
 - $599,9994 bd4 ba2.5k sqft8 Fox Sparrow Rd, Beaufort, SC 29907For Sale
 MLS ID #505282, Megan Feight. REsides, Inc.
 - $849,0005 bd5 ba3.3k sqft35 White Heron Drive, Beaufort, SC 29907For SaleMLS ID #197099, Amy S McNeal, Lowcountry Real Estate. Lowcountry Regional MLS
- $539,0004 bd3 ba2k sqft215 Black Skimmer Drive W, Beaufort, SC 29907For SaleMLS ID #195583, Randal Longo, I Save Realty. Lowcountry Regional MLS
- $669,0004 bd3 ba2.1k sqft24 Alumni Rd, Beaufort, SC 29907For SaleMLS ID #511795, Amy Hallinan. REsides, Inc.
- $535,0004 bd4 ba2.4k sqft34 White Heron Dr, Beaufort, SC 29907For SaleMLS ID #506009, Melissa Massalon. REsides, Inc.
- $750,0004 bd3 ba2.5k sqft6 Cordgrass Loop, Beaufort, SC 29907For SaleMLS ID #509849, Ashley Nye. REsides, Inc.
- $685,0004 bd2 ba1.8k sqft15 Flycatcher Lane, Beaufort, SC 29907For SaleMLS ID #195731, Myranda McAfee, Greco Group Brokered by eXp. Lowcountry Regional MLS
- $695,0004 bd3 ba2k sqft128 Fuller Street, Beaufort, SC 29902For SaleMLS ID #197907, Terry Johnson, Century 21 Carolina Realty. Lowcountry Regional MLS
- $695,0004 bd3 ba2.4k sqft113 Meridian Rd, Beaufort, SC 29907For SaleMLS ID #510695, The Ethan James Team. REsides, Inc.
- $729,0003 bd3 ba2k sqft208 Coosaw Point Boulevard, Beaufort, SC 29907For SaleMLS ID #193198, Lisa Weslake, The HomesFinder Realty Group. Lowcountry Regional MLS
- $530,0005 bd3 ba2.7k sqft24 Pickens Street, Beaufort, SC 29907For SaleMLS ID #196727, Jamie Peart, Keller Williams. Lowcountry Regional MLS
- $564,8004 bd2 ba2.1k sqft60 Thomas Sumter St, Beaufort, SC 29907For SaleMLS ID #510019, Christopher Skrip. REsides, Inc.
- $559,0004 bd2 ba2.3k sqft3 St James Circle, Beaufort, SC 29907For SaleMLS ID #197380, Gregory J. Bennett, Beaufort Realty Consultants. Lowcountry Regional MLS
- $450,0004 bd3 ba2.6k sqft4887 Breeze Way, Ladys Island, SC 29907For SaleMLS ID #511594, Julianne Clark. REsides, Inc.
- $764,0004 bd4 ba2k sqft120 Lyford Pl, Beaufort, SC 29902For SaleMLS ID #509544, Nadine O'Quinn. REsides, Inc.
- $465,0003 bd2 ba2.1k sqft36 Sea Gull Dr, Beaufort, SC 29907For SaleMLS ID #511466, Alec Smith. REsides, Inc.
- $460,0003 bd3 ba2k sqft47 Thomas Sumter St, Beaufort, SC 29907For SaleMLS ID #511410, Sue LeFavi. REsides, Inc.
