Welcome to one of Ladys Island most coveted neighborhoods, Royal Pines, where tranquility, convenience, and privacy abound. This split floor plan, single story ranch home is incredibly updated; highlighted by 2 new luxurious bathrooms and generously sized primary bedroom. Located at the end of a quiet dead end street, resting on .96 acres and decorated by several beautiful Southern Live Oaks. Sea Gull Drive is considered by many as the most peaceful street in Royal Pines, where every neighbor is a friend.
For sale
$465,000
36 Sea Gull Drive, Beaufort, SC 29907
3beds
2,135sqft
Single Family Residence
Built in 1975
0.96 Acres Lot
$-- Zestimate®
$218/sqft
$-- HOA
What's special
Split floor planGenerously sized primary bedroom
- 27 days
- 1,358
- 106
Zillow last checked:
Listing updated:
Listed by:
Alec Smith 917-648-1704,
Charter One Realty
Source: REsides, Inc.,MLS#: 511466
Facts & features
Interior
Bedrooms & bathrooms
- Bedrooms: 3
- Bathrooms: 2
- Full bathrooms: 2
Primary bedroom
- Level: First
Heating
- Central, Electric
Cooling
- Central Air, Electric
Appliances
- Included: Convection Oven, Dryer, Dishwasher, Disposal, Ice Maker, Microwave, Oven, Refrigerator, Stove, Trash Compactor
Features
- Wet Bar, Built-in Features, Ceiling Fan(s), Fireplace, Main Level Primary, Multiple Closets, Pull Down Attic Stairs, Smooth Ceilings, Cable TV, Unfinished Walls, Window Treatments, Entrance Foyer, New Paint, Pantry
- Flooring: Carpet, Luxury Vinyl, Luxury VinylPlank, Tile
- Windows: Other, Window Treatments
- Fireplace features: Fireplace Screen
Interior area
- Total interior livable area: 2,135 sqft
Property
Parking
- Total spaces: 2
- Parking features: Driveway, Garage, Two Car Garage
- Garage spaces: 2
Features
- Stories: 1
- Patio & porch: Rear Porch, Enclosed, Front Porch, Patio, Porch, Screened
- Exterior features: Enclosed Porch, Sprinkler/Irrigation, Paved Driveway, Porch, Patio
- Pool features: None
- Has view: Yes
- View description: Trees/Woods
- Water view: Trees/Woods
Lot
- Size: 0.96 Acres
- Features: 1/2 to 1 Acre Lot
Details
- Parcel number: R20001000E00490000
- Special conditions: None
Construction
Type & style
- Home type: SingleFamily
- Architectural style: One Story
- Property subtype: Single Family Residence
Materials
- Wood Siding
- Roof: Composition,Shingle
Condition
- Year built: 1975
Details
- Builder model: Other
Utilities & green energy
- Sewer: Septic Tank
- Water: Public
Community & HOA
Community
- Security: Smoke Detector(s)
- Subdivision: Royal Pines Country Club Estates
HOA
- Amenities included: None
Location
- Region: Beaufort
Financial & listing details
- Price per square foot: $218/sqft
- Tax assessed value: $310,000
- Annual tax amount: $1,817
- Date on market: 8/14/2026
- Listing terms: Cash,Conventional,VA Loan
Estimated market value
Not available
Estimated sales range
Not available
Not available
Price history
| Date | Event | Price |
|---|---|---|
| 8/14/2026 | Listed for sale | $465,000+50%$218/sqft |
Source:  Lowcountry Regional MLS #197337 Report a problem Lowcountry Regional MLS #197337 Report a problem | ||
| 1/13/2023 | Sold | $310,000$145/sqft |
Source: Lowcountry Regional MLS #178528 Report a problem | ||
| 11/23/2022 | Pending sale | $310,000$145/sqft |
Source: Lowcountry Regional MLS #178528 Report a problem | ||
| 11/22/2022 | Listed for sale | $310,000$145/sqft |
Source:  REsides, Inc. #430972 Report a problem REsides, Inc. #430972 Report a problem | ||
Public tax history
| Year | Property taxes | Tax assessment |
|---|---|---|
| 2025 | $1,817 -63.2% | $12,400 -33.3% |
| 2024 | $4,942 +307.7% | $18,600 +85.4% |
| 2023 | $1,212 +10.2% | $10,030 +15% |
| 2022 | $1,100 +2.9% | $8,720 |
| 2021 | $1,069 | $8,720 |
| 2020 | -- | $8,720 |
| 2019 | $1,035 +3.5% | $8,720 |
| 2018 | $1,000 +43.7% | $8,720 +12.4% |
| 2017 | $696 | $7,760 |
| 2016 | $696 | $7,760 |
| 2015 | $696 | $7,760 |
| 2014 | $696 | $7,760 |
| 2013 | $696 | $7,760 |
| 2010 | $696 +3.7% | -- |
| 2009 | $671 +8% | -- |
| 2008 | $621 +7.1% | $5,012 |
| 2007 | $580 -7.6% | $5,012 |
| 2005 | $628 +5% | $5,012 |
| 2004 | $598 -48.9% | $5,012 -18.5% |
| 2003 | $1,171 | $6,152 |
| 2001 | -- | -- |
| 2000 | -- | $153,800 |
Find assessor info on the county website
Monthly payment
Est. payment
Payment breakdown
Explore the cost of this home by adjusting the details. Changes won't be saved.Climate risks
Neighborhood: 29907
Similar homes
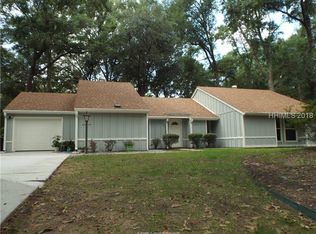
- $460,0003 bd3 ba2k sqft47 Thomas Sumter Street, Beaufort, SC 29907For Sale
 MLS ID #511410, Sue LeFavi. REsides, Inc.
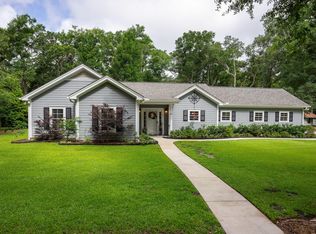
 - $405,0003 bd2 ba1.4k sqft3 Croaker Lane, Beaufort, SC 29907For Sale
 MLS ID #197070, Blake Gruel, eXp Realty LLC - Bluffton. Lowcountry Regional MLS
 - $564,6004 bd2 ba2.1k sqft60 Thomas Sumter Street, Beaufort, SC 29907For Sale
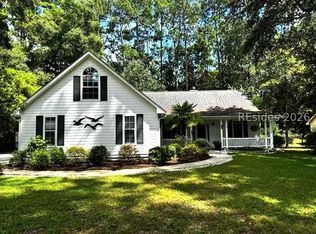 MLS ID #510019, Christopher Skrip. REsides, Inc.
 - $380,0004 bd2 ba1.3k sqft212 Middle Road, Beaufort, SC 29907For Sale
 MLS ID #507593, Christopher Skrip. REsides, Inc.
