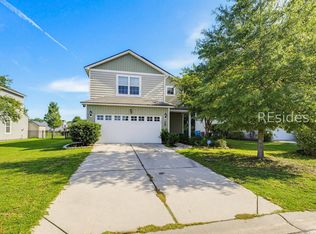
This fully remodelеd Chеѕterfield Μanοr standout is the kind οf homе buyers notice immediately. Set on a spacious 0.42-acre lot, this 4-bed, 2.5-bath, 2,260 sq ft property has been refreshed from top to bottom - giving you the clean, modern, move-in-ready feel everyone wants in Beaufort. Inside, the home shines with fresh interior paint, updated finishes, and a brand-new A/C system for year-round comfort. The layout is bright and functional, offering generous living spaces, a welcoming kitchen, and well-sized bedrooms that make everyday living easy. Step outside and you'll find a fully fenced-in privacy fence surrounding the backyard - perfect for pets, gatherings, gardening, or simply enjoying your own private outdoor space. The lot offers room to spread out, add features, or create the backyard oasis you've been envisioning. Located in the established Chesterfield Manor community, this home delivers the rare combination of modern updates, ample space, and true privacy - all in a prime Beaufort location. Turnkey, polished, and ready for its next owner.
For sale
Price cut: $25.1K (9/11)
$499,900
19 Chesterfield Drive, Beaufort, SC 29906
4beds
2,260sqft
Single Family Residence
Built in 1986
0.42 Acres Lot
$-- Zestimate®
$221/sqft
$170/mo HOA
What's special
Generous living spacesUpdated finishesFresh interior paintWelcoming kitchenWell-sized bedroomsPrivate outdoor space
- 56 days
- 1,037
- 68
Zillow last checked:
Listing updated:
Listed by:
Penny Echard 716-664-1443,
Howard Hanna Allen Tate Lowcountry
Source: REsides, Inc.,MLS#: 511875
Facts & features
Interior
Bedrooms & bathrooms
- Bedrooms: 4
- Bathrooms: 3
- Full bathrooms: 2
- 1/2 bathrooms: 1
Primary bedroom
- Level: Second
Heating
- Central
Cooling
- Central Air
Appliances
- Included: Dishwasher, Microwave, Oven, Range, Refrigerator
Features
- New Paint, Upper Level Primary
- Flooring: Carpet
- Windows: Other
Interior area
- Total interior livable area: 2,260 sqft
Property
Parking
- Total spaces: 2
- Parking features: Garage, Two Car Garage
- Garage spaces: 2
Features
- Exterior features: Fence
- Pool features: None
- Has view: Yes
- View description: City
- Water view: City
Lot
- Size: 0.42 Acres
- Features: 1/4 to 1/2 Acre Lot
Details
- Parcel number: R10003000002850000
- Special conditions: None
Construction
Type & style
- Home type: SingleFamily
- Property subtype: Single Family Residence
Materials
- Board & Batten Siding
- Roof: Slate
Condition
- Year built: 1986
Details
- Builder model: Custom
Utilities & green energy
- Water: Well
Community & HOA
Community
- Subdivision: Chesterfield Estates
HOA
- Amenities included: None
- HOA fee: $170 monthly
Location
- Region: Beaufort
Financial & listing details
- Price per square foot: $221/sqft
- Tax assessed value: $386,300
- Annual tax amount: $6,936
- Date on market: 8/19/2026
- Listing terms: Cash,Conventional,FHA,VA Loan
Estimated market value
Not available
Estimated sales range
Not available
Not available
Price history
| Date | Event | Price |
|---|---|---|
| 9/11/2026 | Price change | $499,900-4.8%$221/sqft |
Source:  Lowcountry Regional MLS #197579 Report a problem Lowcountry Regional MLS #197579 Report a problem | ||
| 8/19/2026 | Listed for sale | $525,000+133.3%$232/sqft |
Source: Lowcountry Regional MLS #197579 Report a problem | ||
| 4/2/2024 | Sold | $225,000$100/sqft |
Source: Public Record Report a problem | ||
Public tax history
| Year | Property taxes | Tax assessment |
|---|---|---|
| 2025 | $6,936 +235.1% | $23,180 +98.6% |
| 2024 | $2,070 0% | $11,670 |
| 2023 | $2,070 +8.1% | $11,670 +15% |
| 2022 | $1,915 +1.2% | $10,150 |
| 2021 | $1,892 | $10,150 |
| 2020 | -- | $10,150 |
| 2019 | $1,850 +3% | $10,150 |
| 2018 | $1,797 +61.8% | $10,150 +14.7% |
| 2017 | $1,111 | $8,850 |
| 2016 | $1,111 | $8,850 |
| 2015 | $1,111 | $8,850 |
| 2014 | $1,111 | $8,850 |
| 2013 | $1,111 | $8,850 |
| 2010 | $1,111 +2.5% | -- |
| 2009 | $1,083 +5.8% | -- |
| 2008 | $1,024 +5.8% | $6,816 |
| 2007 | $968 -14.6% | $6,816 |
| 2005 | $1,134 +4.8% | $6,816 |
| 2004 | $1,082 -7.9% | $6,816 +24.4% |
| 2003 | $1,175 | $5,480 |
| 2001 | -- | -- |
| 2000 | -- | $137,000 |
Find assessor info on the county website
Monthly payment
Est. payment
Payment breakdown
Explore the cost of this home by adjusting the details. Changes won't be saved.Climate risks
Neighborhood: Burton
Similar homes
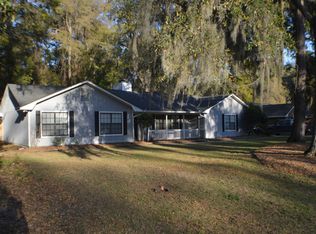
- $380,0003 bd2 ba1.9k sqft22 Chesterfield Drive, Beaufort, SC 29906For Sale
 MLS ID #509594, Love Coastal Living Team. REsides, Inc.
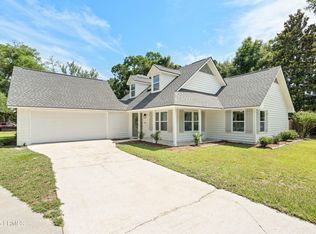
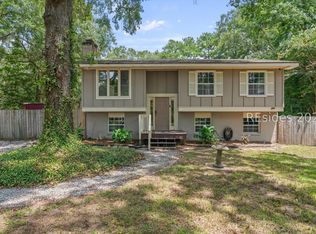
 - $400,0004 bd3 ba1.8k sqft4309 Pinewood Circle, Beaufort, SC 29906For Sale
 MLS ID #511791, Love Coastal Living Team. REsides, Inc.
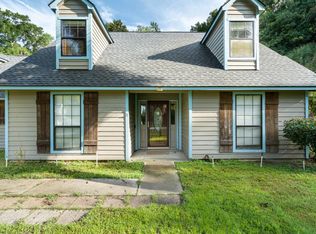
 - $393,0003 bd3 ba2k sqft26 Catawba Way, Beaufort, SC 29906For Sale
 MLS ID #512203, The Cox Team. REsides, Inc.
 - $375,0003 bd3 ba1.9k sqft23 Catawba Way, Beaufort, SC 29906For Sale
 MLS ID #509950, Mary Cunningham. REsides, Inc.
