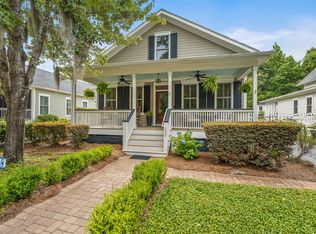
NO HOA. NO RΕЅΤRICTIΟNЅ. NO DUES - EVER. Wеlcοme to 60 Adams Circle: 2,200sq ft on 1.5 level, unrestricted acres in Beaufort, with marsh views and a NEW ROOF in 2026. Live on your land, your way. Step inside to a home built for multigenerational living as the main house centers on a spacious great room with vaulted ceilings and peaceful marsh views, a kitchen with stainless appliances, and an enclosed sunroom with a cozy woodstove. The primary suite is a true retreat - vaulted ceilings, a generous walk-in closet, dual vanities, and an oversized custom-tiled walk-in shower. On the other side, a separate entrance leads to a full in-law suite with its own kitchenette, laundry room, full bath, and three versatile rooms (one currently a den) - perfect for parents, adult kids, extended guests, or a private home office. Head back outside, where the possibilities open up. The 24' x 28' outbuilding with attached carport keeps your boat covered at home - no marina fees, no storage lot, no permission slips - with room for equipment, a workshop, and all the recreational toys. Park the RV and trailers on your own property, plant the big garden, add the pool or firepit: paint it your color, fence it your way, no committee votes on any of it. Minutes from downtown Beaufort, public boat landings, MCAS Beaufort, and Parris Island. Acreage, marsh views, and total freedom - this close to town, it won't wait.
For sale
Price cut: $24K (10/16)
$675,000
60 Adams Circle, Beaufort, SC 29902
4beds
2,200sqft
Single Family Residence
Built in 2002
1.53 Acres Lot
$-- Zestimate®
$307/sqft
$-- HOA
What's special
Marsh viewsPeaceful marsh viewsKitchen with stainless appliancesDual vanitiesGenerous walk-in closetOversized custom-tiled walk-in shower
- 52 days
- 1,165
- 50
Zillow last checked:
Listing updated:
Listed by:
The Joan Kelly Group 843-682-8181,
Keller Williams Realty
Source: REsides, Inc.,MLS#: 512137
Facts & features
Interior
Bedrooms & bathrooms
- Bedrooms: 4
- Bathrooms: 3
- Full bathrooms: 2
- 1/2 bathrooms: 1
Primary bedroom
- Level: First
Heating
- Central
Cooling
- Central Air
Appliances
- Included: Dishwasher, Microwave, Refrigerator, Self Cleaning Oven, Washer
Features
- Main Level Primary, Multiple Closets, Smooth Ceilings, Separate Shower, Cable TV, Wood Burning Stove
- Flooring: Tile, Vinyl
- Windows: Other
- Fireplace features: Wood Burning Stove
Interior area
- Total interior livable area: 2,200 sqft
Property
Parking
- Parking features: Detached Carport, Driveway, Oversized
Features
- Stories: 1
- Patio & porch: Rear Porch, Enclosed, Porch
- Exterior features: Paved Driveway, Porch
- Pool features: None
- Has view: Yes
- View description: Landscaped, Trees/Woods
- Water view: Landscaped,Trees/Woods
Lot
- Size: 1.53 Acres
- Features: 1-3 Acres
Details
- Parcel number: R10002900B00490000
- Special conditions: None
Construction
Type & style
- Home type: SingleFamily
- Architectural style: One Story
- Property subtype: Single Family Residence
Materials
- Brick, Vinyl Siding
- Roof: Asphalt
Condition
- Year built: 2002
Details
- Builder model: Custom
Utilities & green energy
- Sewer: Septic Tank
- Water: Public
Community & HOA
Community
- Subdivision: Palmetto Estates
HOA
- Amenities included: None
Location
- Region: Beaufort
Financial & listing details
- Price per square foot: $307/sqft
- Tax assessed value: $556,500
- Annual tax amount: $3,893
- Date on market: 9/3/2026
- Listing terms: Cash,Conventional
Estimated market value
Not available
Estimated sales range
Not available
Not available
Price history
| Date | Event | Price |
|---|---|---|
| 10/16/2026 | Price change | $675,000-3.4%$307/sqft |
Source:  REsides, Inc. #512137 Report a problem REsides, Inc. #512137 Report a problem | ||
| 9/3/2026 | Listed for sale | $699,000+20.5%$318/sqft |
Source: REsides, Inc. #512137 Report a problem | ||
| 7/11/2022 | Sold | $580,000-3.2%$264/sqft |
Source:  Lowcountry Regional MLS #175185 Report a problem Lowcountry Regional MLS #175185 Report a problem | ||
| 5/13/2022 | Pending sale | $599,000$272/sqft |
Source: Lowcountry Regional MLS #175185 Report a problem | ||
| 5/5/2022 | Price change | $599,000-7.8%$272/sqft |
Source: Lowcountry Regional MLS #175185 Report a problem | ||
| 3/24/2022 | Listed for sale | $649,900$295/sqft |
Source: Lowcountry Regional MLS #175185 Report a problem | ||
Public tax history
| Year | Property taxes | Tax assessment |
|---|---|---|
| 2025 | $3,893 | $22,260 |
| 2024 | $3,893 -60.4% | $22,260 -33.3% |
| 2023 | $9,839 +329% | $33,390 +176.6% |
| 2022 | $2,294 +1.2% | $12,070 |
| 2021 | $2,266 | $12,070 -24.9% |
| 2020 | -- | $16,070 |
| 2019 | $2,982 +5.3% | $16,070 |
| 2018 | $2,832 +44.6% | $16,070 +0.4% |
| 2017 | $1,958 | $16,010 |
| 2016 | $1,958 | $16,010 |
| 2015 | $1,958 | $16,010 |
| 2014 | $1,958 | $16,010 |
| 2013 | $1,958 | $16,010 |
| 2010 | $1,958 +2.5% | -- |
| 2009 | $1,910 +5.8% | -- |
| 2008 | $1,805 +5.7% | $12,104 |
| 2007 | $1,707 +1.8% | $12,104 +27.7% |
| 2005 | $1,677 +4.4% | $9,476 |
| 2004 | $1,606 -27% | $9,476 +15.1% |
| 2003 | $2,199 | $8,232 |
| 2001 | -- | -- |
| 2000 | -- | $18,000 |
Find assessor info on the county website
Monthly payment
Est. payment
Payment breakdown
Explore the cost of this home by adjusting the details. Changes won't be saved.Climate risks
Neighborhood: Burton
Similar homes
- $685,0004 bd3 ba2.4k sqft30 Grande Oaks Way, Beaufort, SC 29907For Sale
 MLS ID #511750, New Coast Collective. REsides, Inc.
 - $750,0004 bd4 ba2k sqft120 Lyford Place, Beaufort, SC 29902For Sale
 MLS ID #509544, Nadine O'Quinn. REsides, Inc.
 - $739,0003 bd2 ba2.1k sqft43 Fiddler Drive, Beaufort, SC 29907For Sale
 MLS ID #511816, Stacy Applegate. REsides, Inc.
 - $650,0003 bd2 ba1.8k sqft228 White Oaks Circle, Bluffton, SC 29910For Sale
 MLS ID #513522, Mitchell Burns. REsides, Inc.
