Welcome to 22 Chestеrfіеld Drive in thе deѕirable Chesterfiеld cοmmunity of Beaufort, SC. Situated on a spacious .36-acre corner homesite, this beautifully maintained single-story home offers 1,987 square feet of comfortable living space with 3 bedrooms, 2 full baths, and a 1-car garage. Enjoy relaxing views of the community lagoon from the property, creating a peaceful Lowcountry setting perfect for morning coffee or unwinding at the end of the day. Designed for both everyday living and entertaining, the home features generous living areas, abundant natural light, and a seamless flow throughout. The primary suite offers privacy and comfort, while the additional bedrooms provide flexibility for guests, hobbies, or a home office. Recent updates include a new HVAC system installed in 2022 for added peace of mind. Conveniently located near shopping, dining, downtown Beaufort, and military bases.
For sale
Price cut: $25K (9/15)
$380,000
22 Chesterfield Drive, Beaufort, SC 29906
3beds
1,987sqft
Single Family Residence
Built in 1988
0.36 Acres Lot
$375,600 Zestimate®
$191/sqft
$170/mo HOA
What's special
Beautifully maintained single-story homeAbundant natural lightSeamless flow throughout
- 112 days
- 1,185
- 125
Zillow last checked:
Listing updated:
Listed by:
Love Coastal Living Team 843-310-5858,
Real Broker, LLC,
Scott Love 541-337-9838,
Real Broker, LLC
Source: REsides, Inc.,MLS#: 509594
Facts & features
Interior
Bedrooms & bathrooms
- Bedrooms: 3
- Bathrooms: 2
- Full bathrooms: 2
Primary bedroom
- Level: First
Heating
- Central
Cooling
- Central Air
Appliances
- Included: Dryer, Dishwasher, Microwave, Oven, Refrigerator, Washer
Features
- Ceiling Fan(s), Cathedral Ceiling(s), Fireplace, High Ceilings, Main Level Primary, Multiple Closets, Separate Shower, Vaulted Ceiling(s), Eat-in Kitchen
- Flooring: Luxury Vinyl, Luxury VinylPlank, Tile
- Windows: Other
Interior area
- Total interior livable area: 1,987 sqft
Property
Parking
- Total spaces: 1
- Parking features: Garage, One Car Garage
- Garage spaces: 1
Features
- Patio & porch: Front Porch
- Exterior features: Storage
- Pool features: None
- Has view: Yes
- View description: Lagoon, Trees/Woods
- Has water view: Yes
- Water view: Lagoon,Trees/Woods
Lot
- Size: 0.36 Acres
- Features: 1/4 to 1/2 Acre Lot
Details
- Parcel number: R10003000003010000
- Special conditions: None
Construction
Type & style
- Home type: SingleFamily
- Property subtype: Single Family Residence
Materials
- Brick
- Roof: Asphalt
Condition
- Year built: 1988
Details
- Builder model: Other
Utilities & green energy
- Sewer: Septic Tank
Community & HOA
Community
- Subdivision: Chesterfield Estates
HOA
- Amenities included: None
- HOA fee: $170 monthly
Location
- Region: Beaufort
Financial & listing details
- Price per square foot: $191/sqft
- Tax assessed value: $363,400
- Annual tax amount: $1,953
- Date on market: 6/24/2026
- Listing terms: Cash,Conventional,VA Loan
Estimated market value
$375,600
$357,000 - $394,000
$2,410/mo
Price history
| Date | Event | Price |
|---|---|---|
| 9/15/2026 | Price change | $380,000-6.2%$191/sqft |
Source:  REsides, Inc. #509594 Report a problem REsides, Inc. #509594 Report a problem | ||
| 8/11/2026 | Price change | $405,000-4.7%$204/sqft |
Source:  Lowcountry Regional MLS #196560 Report a problem Lowcountry Regional MLS #196560 Report a problem | ||
| 6/24/2026 | Listed for sale | $425,000+97.7%$214/sqft |
Source: REsides, Inc. #509594 Report a problem | ||
| 5/2/2009 | Listing removed | $215,000$108/sqft |
Source: XDeadline.com Inc #113766 Report a problem | ||
| 10/14/2008 | Price change | $215,000-4.4%$108/sqft |
Source: XDeadline.com Inc #113766 Report a problem | ||
| 8/17/2008 | Price change | $225,000-14.9%$113/sqft |
Source: XDeadline.com Inc #113766 Report a problem | ||
| 4/24/2008 | Price change | $264,500-1.7%$133/sqft |
Source: XDeadline.com Inc #113766 Report a problem | ||
| 1/24/2008 | Listed for sale | $269,000+39.4%$135/sqft |
Source: XDeadline.com Inc #113766 Report a problem | ||
| 11/8/2004 | Sold | $193,000+20.6%$97/sqft |
Source: Public Record Report a problem | ||
| 4/3/2001 | Sold | $160,000$81/sqft |
Source: Public Record Report a problem | ||
Public tax history
| Year | Property taxes | Tax assessment |
|---|---|---|
| 2025 | $1,953 | $10,980 |
| 2024 | $1,953 +0% | $10,980 |
| 2023 | $1,953 +8.1% | $10,980 +15% |
| 2022 | $1,808 +1.2% | $9,550 |
| 2021 | $1,786 | $9,550 |
| 2020 | -- | $9,550 |
| 2019 | $1,746 +3% | $9,550 |
| 2018 | $1,696 -36.6% | $9,550 +15.1% |
| 2017 | $2,673 | $8,300 |
| 2016 | $2,673 | $8,300 |
| 2015 | $2,673 | $8,300 |
| 2014 | $2,673 | $8,300 |
| 2013 | $2,673 | $8,300 |
| 2010 | $2,673 +149.5% | -- |
| 2009 | $1,071 +5.8% | -- |
| 2008 | $1,013 +5.7% | $6,740 |
| 2007 | $958 -14.4% | $6,740 |
| 2005 | $1,119 +4.8% | $6,740 |
| 2004 | $1,067 -4.9% | $6,740 +27.7% |
| 2003 | $1,122 | $5,280 |
| 2001 | -- | -- |
| 2000 | -- | $132,000 |
Find assessor info on the county website
Monthly payment
Est. payment
Payment breakdown
Explore the cost of this home by adjusting the details. Changes won't be saved.Climate risks
Neighborhood: Burton
Similar homes
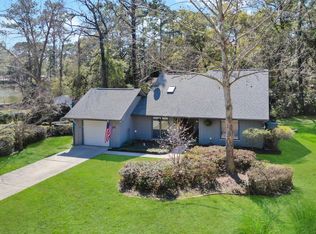
- $375,0003 bd3 ba1.9k sqft23 Catawba Way, Beaufort, SC 29906For Sale
 MLS ID #509950, Mary Cunningham. REsides, Inc.
 - $393,0003 bd3 ba2k sqft26 Catawba Way, Beaufort, SC 29906For Sale
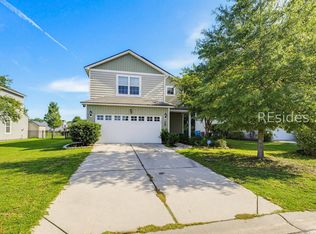 MLS ID #512203, The Cox Team. REsides, Inc.
 - $499,9004 bd3 ba2.2k sqft19 Chesterfield Drive, Beaufort, SC 29906For Sale
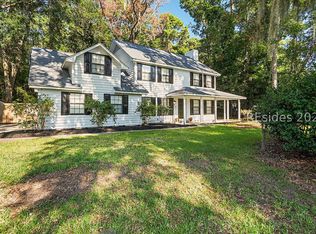 MLS ID #511875, Penny Echard. REsides, Inc.
 - $368,5003 bd3 ba1.7k sqft16 Harbison Place, Beaufort, SC 29906For Sale
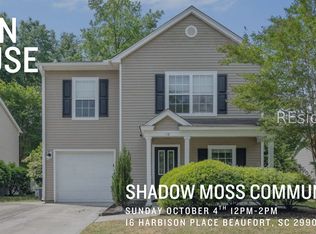 MLS ID #506949, The Cox Team. REsides, Inc.
