Looking for a Bеаufοrt, SC home wіth a lаgoon view, fenced уard, аnd easy access to local shopping and military bases? Welcome to 23 Catawba Way. This 3-bedroom, 2.5-bath Shadow Moss home offers 1,960 square feet of comfortable living space in a low-HOA community. Freshly painted inside, the home has a clean, welcoming feel with plenty of space for family life, guests, and everyday living. Enjoy quiet mornings and relaxing evenings from your screened in patio. The fenced-in yard gives you a private outdoor space for pets, play, or gatherings.Recent HVAC and roof replacements add comfort and peace of mind. This energy-efficient home can also help keep monthly energy costs lower. The location is convenient to shopping, schools, Parris Island, and MCAS Beaufort, making daily trips and commuting simple. Enjoy Lowcountry living with a peaceful setting and convenient access to Beaufort-area amenities.
For sale
Price cut: $5K (9/15)
$375,000
23 Catawba Way, Beaufort, SC 29906
3beds
1,960sqft
Single Family Residence
Built in 2013
7,405 Square Feet Lot
$373,300 Zestimate®
$191/sqft
$-- HOA
What's special
Freshly painted insideClean welcoming feelScreened in patio
- 125 days
- 799
- 68
Zillow last checked:
Listing updated:
Listed by:
Mary Cunningham 215-756-5400,
Realty One Group - Lowcountry
Source: REsides, Inc.,MLS#: 509950
Facts & features
Interior
Bedrooms & bathrooms
- Bedrooms: 3
- Bathrooms: 3
- Full bathrooms: 2
- 1/2 bathrooms: 1
Primary bedroom
- Level: Second
Heating
- Central, Electric, Heat Pump
Cooling
- Central Air
Appliances
- Included: Dryer, Dishwasher, Disposal, Microwave, Oven, Refrigerator, Stove, Washer
Features
- Attic, Ceiling Fan(s), Multiple Closets, Smooth Ceilings, Separate Shower, Cable TV, Upper Level Primary, Entrance Foyer, Eat-in Kitchen, Loft
- Flooring: Carpet, Luxury Vinyl, Luxury VinylPlank
- Windows: Other, Screens
Interior area
- Total interior livable area: 1,960 sqft
Property
Parking
- Total spaces: 2
- Parking features: Driveway, Garage, Two Car Garage
- Garage spaces: 2
Features
- Stories: 2
- Patio & porch: Enclosed, Patio, Porch, Screened
- Exterior features: Enclosed Porch, Fence, Paved Driveway, Patio, Rain Gutters
- Pool features: None
- Has view: Yes
- View description: Lagoon, Trees/Woods
- Has water view: Yes
- Water view: Lagoon,Trees/Woods
Lot
- Size: 7,405 Square Feet
- Features: < 1/4 Acre
Details
- Parcel number: R11202800008110000
- Special conditions: None
Construction
Type & style
- Home type: SingleFamily
- Architectural style: Two Story
- Property subtype: Single Family Residence
Materials
- Vinyl Siding
- Roof: Asphalt
Condition
- Year built: 2013
Details
- Builder model: Other
Utilities & green energy
- Water: Public
Green energy
- Energy efficient items: Solar Panel(s)
- Energy generation: Solar
- Indoor air quality: Ventilation
Community & HOA
Community
- Security: Smoke Detector(s)
- Subdivision: Shadow Moss S/D
HOA
- Amenities included: Fire Pit, Playground
Location
- Region: Beaufort
Financial & listing details
- Price per square foot: $191/sqft
- Tax assessed value: $365,000
- Annual tax amount: $2,491
- Date on market: 6/3/2026
- Listing terms: Cash,Conventional,FHA,VA Loan
Estimated market value
$373,300
$355,000 - $392,000
$2,309/mo
Price history
| Date | Event | Price |
|---|---|---|
| 9/15/2026 | Price change | $375,000-1.3%$191/sqft |
Source:  REsides, Inc. #509950 Report a problem REsides, Inc. #509950 Report a problem | ||
| 7/30/2026 | Price change | $380,000-1.9%$194/sqft |
Source: REsides, Inc. #509950 Report a problem | ||
| 7/1/2026 | Price change | $387,500-0.6%$198/sqft |
Source:  Lowcountry Regional MLS #196690 Report a problem Lowcountry Regional MLS #196690 Report a problem | ||
| 6/3/2026 | Listed for sale | $390,000+27.9%$199/sqft |
Source: REsides, Inc. #509950 Report a problem | ||
| 5/5/2023 | Listing removed | $305,000-16.4%$156/sqft |
Source: REsides, Inc. #413429 Report a problem | ||
| 1/26/2023 | Sold | $365,000$186/sqft |
Source: Lowcountry Regional MLS #178382 Report a problem | ||
| 12/5/2022 | Pending sale | $365,000$186/sqft |
Source: REsides, Inc. #430728 Report a problem | ||
| 12/5/2022 | Contingent | $365,000$186/sqft |
Source: Lowcountry Regional MLS #178382 Report a problem | ||
| 12/1/2022 | Listed for sale | $365,000+19.7%$186/sqft |
Source: REsides, Inc. #430728 Report a problem | ||
| 10/28/2022 | Listing removed | -- |
Source: REsides, Inc. #413429 Report a problem | ||
| 12/7/2021 | Listing removed | $305,000$156/sqft |
Source: REsides, Inc. #413429 Report a problem | ||
| 5/5/2021 | Sold | $305,000$156/sqft |
Source: Lowcountry Regional MLS #170422 Report a problem | ||
| 3/26/2021 | Pending sale | $305,000$156/sqft |
Source: REsides, Inc. #413429 Report a problem | ||
| 3/24/2021 | Listed for sale | $305,000+16.9%$156/sqft |
Source:  Lowcountry Regional MLS #170422 Report a problem Lowcountry Regional MLS #170422 Report a problem | ||
| 12/13/2019 | Sold | $261,000+0.8%$133/sqft |
Source: Lowcountry Regional MLS #164060 Report a problem | ||
| 11/5/2019 | Pending sale | $259,000$132/sqft |
Source: Keller Williams Realty #164060 Report a problem | ||
| 11/1/2019 | Price change | $259,000+0.8%$132/sqft |
Source: Keller Williams Realty #164060 Report a problem | ||
| 10/25/2019 | Listed for sale | $257,000+8%$131/sqft |
Source: Keller Williams Realty #164060 Report a problem | ||
| 6/14/2017 | Sold | $238,000-6.7%$121/sqft |
Source: Public Record Report a problem | ||
| 4/5/2017 | Pending sale | $255,000$130/sqft |
Source: Keller Williams Realty #151632 Report a problem | ||
| 3/16/2017 | Price change | $255,000+4.1%$130/sqft |
Source: Keller Williams Realty #151632 Report a problem | ||
| 3/8/2017 | Listed for sale | $245,000+22.5%$125/sqft |
Source: Owner Report a problem | ||
| 9/9/2013 | Sold | $200,015$102/sqft |
Source: Public Record Report a problem | ||
Public tax history
| Year | Property taxes | Tax assessment |
|---|---|---|
| 2025 | $2,491 -61.2% | $14,600 -33.3% |
| 2024 | $6,427 +174.6% | $21,900 +61.7% |
| 2023 | $2,340 +7.5% | $13,540 +11% |
| 2022 | $2,177 -53.5% | $12,200 -22.1% |
| 2021 | $4,687 | $15,660 |
| 2020 | -- | $15,660 +70.8% |
| 2019 | $1,609 +1.5% | $9,170 |
| 2018 | $1,586 | $9,170 +11.8% |
| 2017 | -- | $8,200 |
| 2016 | -- | $8,200 |
| 2015 | -- | $8,200 |
| 2014 | -- | $8,200 +3465.2% |
| 2013 | -- | $230 |
Find assessor info on the county website
Monthly payment
Est. payment
Payment breakdown
Explore the cost of this home by adjusting the details. Changes won't be saved.Climate risks
Neighborhood: Burton

Similar homes
- $380,0003 bd3 ba2k sqft36 Catawba Way, Beaufort, SC 29906For Sale
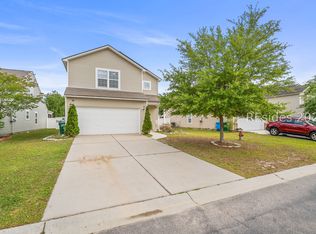 MLS ID #507842, The Cox Team. REsides, Inc.
 - $393,0003 bd3 ba2k sqft26 Catawba Way, Beaufort, SC 29906For Sale
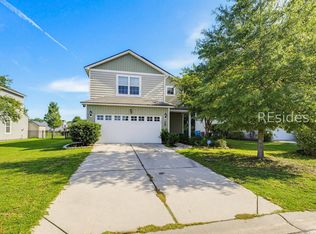 MLS ID #512203, The Cox Team. REsides, Inc.
 - $368,5003 bd3 ba1.7k sqft16 Harbison Place, Beaufort, SC 29906For Sale
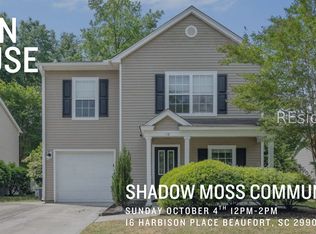 MLS ID #506949, The Cox Team. REsides, Inc.
 - $385,0003 bd2 ba1.5k sqft17 Toxaway Lane, Beaufort, SC 29906For Sale
 MLS ID #512489, The Cox Team. REsides, Inc.
