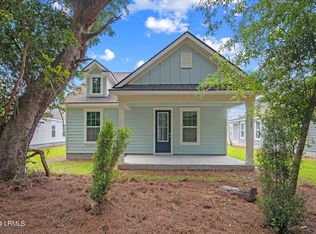
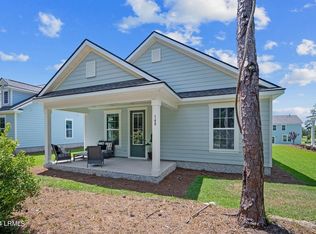
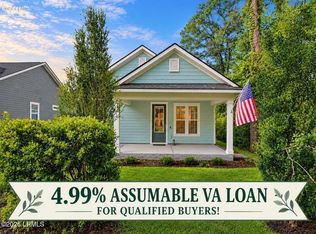
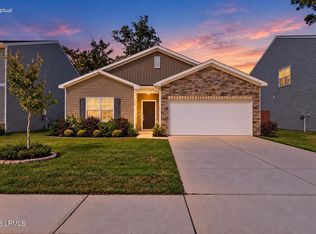
Set on a premiеr еnd lοt, 16 Rivulet Strеet gіves you extra brеathіng room, an extended driveway, and easy access to overflow parking for guests. The community waterfront and scenic walking trail are just steps from your front door, perfect for morning walks and Lowcountry sunsets. Inside, the open main living area flows easily for everyday life and entertaining. A first-floor guest suite with an adjacent full bath is ideal for visiting family, a home office, or multigenerational living. Upstairs, three more bedrooms include a generous primary retreat, and the second-floor laundry sits right where you need it. With 4 bedrooms, 3 full baths, and 1,773 square feet, this immaculate home blends space, function, and the Lowcountry lifestyle in one easy package. Minutes to shopping, dining, Parris Island, and schools. Schedule your showing today!
For sale
Price cut: $18.5K (8/20)
$419,500
16 Rivulet Street, Beaufort, SC 29906
4beds
1,773sqft
Single Family Residence
Built in 2024
6,969 Square Feet Lot
$-- Zestimate®
$237/sqft
$-- HOA
What's special
Generous primary retreatCommunity waterfrontExtended driveway
- 96 days
- 197
- 4
Zillow last checked:
Listing updated:
Listed by:
New Coast Collective 843-929-6834,
Keller Williams,
Maria Galente 858-354-4420,
Keller Williams
Source: REsides, Inc.,MLS#: 511753
Facts & features
Interior
Bedrooms & bathrooms
- Bedrooms: 4
- Bathrooms: 3
- Full bathrooms: 3
Primary bedroom
- Level: Second
Heating
- Central, Electric, Heat Pump
Cooling
- Has cooling: Yes
Appliances
- Included: Dryer, Dishwasher, Disposal, Gas Range, Microwave, Refrigerator, Washer
Features
- Smart Thermostat, Upper Level Primary
- Flooring: Carpet, Luxury Vinyl, Luxury VinylPlank
- Windows: Insulated Windows
Interior area
- Total interior livable area: 1,773 sqft
Property
Parking
- Parking features: Driveway
Features
- Stories: 2
- Exterior features: Irrigation Sprinklers
- Pool features: None
- Has view: Yes
- View description: Landscaped
- Water view: Landscaped
Lot
- Size: 6,969 Square Feet
- Features: < 1/4 Acre
Details
- Special conditions: None
Construction
Type & style
- Home type: SingleFamily
- Architectural style: Two Story
- Property subtype: Single Family Residence
Materials
- Stucco
- Roof: Composition,Shingle
Condition
- Year built: 2024
Details
- Builder model: Other
Utilities & green energy
- Water: Public
Community & HOA
Community
- Subdivision: Baynard Cove
HOA
- Amenities included: Trail(s)
Location
- Region: Beaufort
Financial & listing details
- Price per square foot: $237/sqft
- Date on market: 7/27/2026
- Listing terms: Cash,Conventional,VA Loan
Estimated market value
Not available
Estimated sales range
Not available
Not available
Price history
| Date | Event | Price |
|---|---|---|
| 8/20/2026 | Price change | $419,500-4.2%$237/sqft |
Source:  Lowcountry Regional MLS #197493 Report a problem | ||
| 7/27/2026 | Listed for sale | $438,000+8.6%$247/sqft |
Source: Lowcountry Regional MLS #197493 Report a problem | ||
| 6/20/2024 | Sold | $403,490$228/sqft |
Source: Lowcountry Regional MLS #184818 Report a problem | ||
| 5/21/2024 | Pending sale | $403,490$228/sqft |
Source: Lowcountry Regional MLS #184818 Report a problem | ||
| 4/16/2024 | Listed for sale | $403,490$228/sqft |
Source:  REsides, Inc. #443764 Report a problem | ||
Public tax history
Tax history is unavailable.
Monthly payment
Est. payment
Payment breakdown
Explore the cost of this home by adjusting the details. Changes won't be saved.Climate risks
Neighborhood: Shell Point

Similar homes
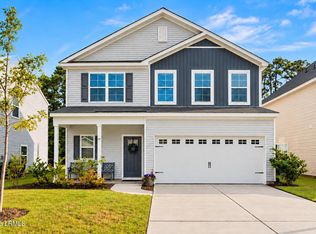
- $419,0005 bd3 ba2.4k sqft29 Chestnut Street, Beaufort, SC 29906For Sale
 MLS ID #198642, Christopher J Edenfield, eXp Realty LLC - Bluffton. Lowcountry Regional MLS
- $405,0004 bd3 ba2.2k sqft53 Cedarwood Street, Beaufort, SC 29906For Sale
 MLS ID #512518, Elite Group. REsides, Inc.
- $389,0003 bd2 ba1.7k sqft159 Great Bend Drive, Beaufort, SC 29906For Sale
 MLS ID #198723, Karen K McLendon, The Faris Group Bkd by eXp. Lowcountry Regional MLS
- $397,9903 bd3 ba2.2k sqft147 Chestnut Street, Beaufort, SC 29906For Sale
 MLS ID #193007, Rachael E Burgess, The HomesFinder Realty Group. Lowcountry Regional MLS
