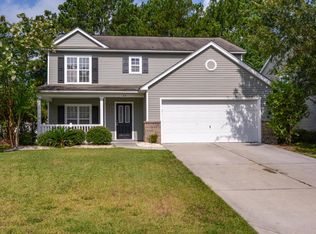
Welcome to this 4-bed, 2.5-bath with a great family floorplan featuring a large living room in the front of the house, with the kitchen, dining, and family room grouped together in the rear adjacent to the sliding patio doors that open to a fenced backyard with mature trees on this generous sized lot. Custom marble-look epoxy counters, painted cabinets, a new microwave (2026), a combination pantry/laundry room, Samsung smart top load washer and dryer combo (2023), and new light fixtures upgrade the space. All four bedrooms are upstairs starting with a spacious master suite including a soaking tub, plus three additional bedrooms and two full bathrooms providing ample room for family and guests. A new efficient HVAC system (2024) provides reliable operation year-round.
For sale
Price cut: $8K (7/30)
$389,000
24 Pennyroyal Way, Beaufort, SC 29906
4beds
2,324sqft
Single Family Residence
Built in 2008
-- sqft lot
$-- Zestimate®
$167/sqft
$-- HOA
What's special
Generous sized lotPainted cabinetsNew light fixturesCustom marble-look epoxy counters
- 156 days
- 227
- 14
Zillow last checked:
Listing updated:
Listed by:
Vincent DeMaria 609-338-7895,
Realty One Group - Lowcountry
Source: REsides, Inc.,MLS#: 508604
Facts & features
Interior
Bedrooms & bathrooms
- Bedrooms: 4
- Bathrooms: 3
- Full bathrooms: 2
- 1/2 bathrooms: 1
Primary bedroom
- Level: Second
Heating
- Heat Pump
Cooling
- Central Air
Appliances
- Included: Dryer, Dishwasher, Microwave, Range, Self Cleaning Oven, Washer
Features
- Upper Level Primary, Eat-in Kitchen, Pantry
- Flooring: Carpet, Ceramic Tile, Laminate, Vinyl
- Windows: Other
Interior area
- Total interior livable area: 2,324 sqft
Property
Parking
- Total spaces: 2
- Parking features: Garage, Two Car Garage
- Garage spaces: 2
Features
- Stories: 2
- Exterior features: Fence
- Pool features: None
- Has view: Yes
- View description: Landscaped
- Water view: Landscaped
Lot
- Features: < 1/4 Acre
Details
- Parcel number: R11202800005860000
- Special conditions: None
Construction
Type & style
- Home type: SingleFamily
- Architectural style: Two Story
- Property subtype: Single Family Residence
Materials
- Vinyl Siding
- Roof: Asphalt
Condition
- Year built: 2008
Details
- Builder model: Other
Utilities & green energy
- Water: Public
Community & HOA
Community
- Subdivision: Shadow Moss S/D Ph 2
HOA
- Amenities included: Playground
Location
- Region: Beaufort
Financial & listing details
- Price per square foot: $167/sqft
- Tax assessed value: $353,500
- Annual tax amount: $2,438
- Date on market: 5/8/2026
- Listing terms: Cash,Conventional,FHA,VA Loan
Estimated market value
Not available
Estimated sales range
Not available
Not available
Price history
| Date | Event | Price |
|---|---|---|
| 10/5/2026 | Price change | $2,300-8.9%$1/sqft |
Source: Zillow Rentals Report a problem | ||
| 9/21/2026 | Listed for rent | $2,525$1/sqft |
Source: Zillow Rentals Report a problem | ||
| 9/21/2026 | Listing removed | $2,525$1/sqft |
Source: Zillow Rentals Report a problem | ||
| 9/8/2026 | Price change | $2,525-2.9%$1/sqft |
Source: Zillow Rentals Report a problem | ||
| 8/25/2026 | Price change | $2,600+73.3%$1/sqft |
Source: Zillow Rentals Report a problem | ||
| 7/30/2026 | Price change | $389,000-2%$167/sqft |
Source:  REsides, Inc. #508604 Report a problem REsides, Inc. #508604 Report a problem | ||
| 7/17/2026 | Listed for rent | -- |
Source: Zillow Rentals Report a problem | ||
| 6/1/2026 | Listed for sale | $397,000$171/sqft |
Source: REsides, Inc. #508604 Report a problem | ||
| 5/22/2026 | Pending sale | $397,000$171/sqft |
Source: REsides, Inc. #508604 Report a problem | ||
| 5/8/2026 | Listed for sale | $397,000+12.3%$171/sqft |
Source: REsides, Inc. #508604 Report a problem | ||
| 6/5/2023 | Sold | $353,500-1.5%$152/sqft |
Source:  Lowcountry Regional MLS #179481 Report a problem Lowcountry Regional MLS #179481 Report a problem | ||
| 3/4/2023 | Pending sale | $359,000$154/sqft |
Source: REsides, Inc. #432611 Report a problem | ||
| 2/23/2023 | Listed for sale | $359,000+42.5%$154/sqft |
Source: REsides, Inc. #432611 Report a problem | ||
| 12/27/2019 | Sold | $252,000+0.8%$108/sqft |
Source: Lowcountry Regional MLS #162385 Report a problem | ||
| 10/28/2019 | Pending sale | $249,900$108/sqft |
Source: ERA Evergreen Real Estate Company #394756 Report a problem | ||
| 8/30/2019 | Price change | $249,900-2%$108/sqft |
Source: ERA Evergreen Real Estate Company #394756 Report a problem | ||
| 8/9/2019 | Price change | $254,900-1.9%$110/sqft |
Source: ERA Evergreen Real Estate Company #394756 Report a problem | ||
| 7/12/2019 | Price change | $259,900-1.9%$112/sqft |
Source: ERA Evergreen Real Estate Company #394756 Report a problem | ||
| 6/18/2019 | Listed for sale | $264,900+5.4%$114/sqft |
Source: ERA Evergreen Real Estate Comp #162385 Report a problem | ||
| 1/8/2015 | Listing removed | $1,500$1/sqft |
Source: Beaufort Rentals, LLC #141244 Report a problem | ||
| 11/19/2014 | Listed for rent | $1,500$1/sqft |
Source: Beaufort Rentals, LLC #141244 Report a problem | ||
| 5/8/2013 | Listing removed | $1,500$1/sqft |
Source: Beaufort Rentals, LLC #134729 Report a problem | ||
| 3/21/2013 | Listed for rent | $1,500$1/sqft |
Source: Beaufort Rentals, LLC #134729 Report a problem | ||
| 4/21/2008 | Sold | $251,350$108/sqft |
Source: Public Record Report a problem | ||
Public tax history
| Year | Property taxes | Tax assessment |
|---|---|---|
| 2025 | $2,438 -61% | $14,140 -33.3% |
| 2024 | $6,250 +211% | $21,210 +83% |
| 2023 | $2,009 +11.2% | $11,590 +15% |
| 2022 | $1,806 +0% | $10,080 |
| 2021 | $1,806 | $10,080 -33.3% |
| 2020 | -- | $15,120 +62.1% |
| 2019 | $1,636 -57.6% | $9,330 -33.3% |
| 2018 | $3,861 +195.6% | $13,990 +72.5% |
| 2017 | $1,306 | $8,110 |
| 2016 | $1,306 | $8,110 |
| 2015 | $1,306 | $8,110 -33.4% |
| 2014 | $1,306 | $12,170 +50.1% |
| 2013 | $1,306 | $8,110 |
| 2010 | $1,306 +2.5% | -- |
| 2009 | $1,275 +105.9% | -- |
| 2008 | $619 | $2,400 |
Find assessor info on the county website
Monthly payment
Est. payment
Payment breakdown
Explore the cost of this home by adjusting the details. Changes won't be saved.Climate risks
Neighborhood: Burton


Similar homes
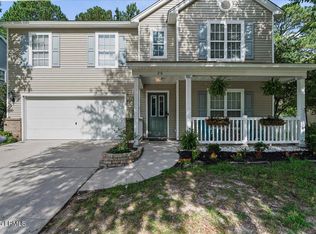
- $393,0003 bd3 ba2k sqft26 Catawba Way, Beaufort, SC 29906For Sale
 MLS ID #512203, The Cox Team. REsides, Inc.
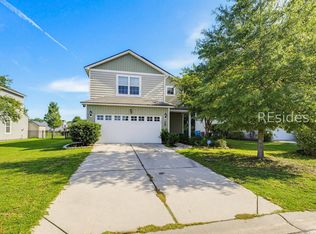
 - $375,0003 bd3 ba1.9k sqft23 Catawba Way, Beaufort, SC 29906For Sale
 MLS ID #509950, Mary Cunningham. REsides, Inc.
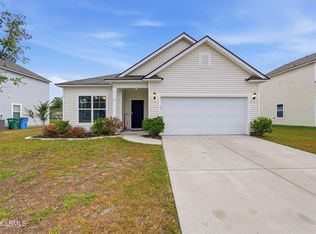
 - $388,9003 bd2 ba1.7k sqft21 Seneca Way, Beaufort, SC 29906For Sale
 MLS ID #196147, Brandy O'Neill. eXp Realty
 - $385,0003 bd2 ba1.5k sqft17 Toxaway Lane, Beaufort, SC 29906For Sale
 MLS ID #512489, The Cox Team. REsides, Inc.
