Set on nearly half аn асre in Bаtterу Shores, this 3-bеdroοm, 2.5-bath home offers spacious Lowcountry living, inviting outdoor spaces, and optional POA membership with access to a deep-water community dock. The open main-level floor plan features a spacious living room, kitchen, breakfast nook, three bedrooms, a convenient laundry room, and a versatile front room that can be used as a home office or formal dining space. A large bonus room above the garage provides additional flexibility for a guest space, office, gym, media room, playroom, or whatever suits your needs. The nearly half-acre lot is a standout, offering a spacious backyard, new privacy fence, large patio, screened-in back porch with an electric fireplace, and more than 10 newly planted camellias. It is the perfect setting for entertaining, gardening, relaxing, and enjoying Lowcountry evenings. Recent improvements include a newer roof, new HVAC ductwork throughout, UV/bio filtration system, new air-handler coil, added attic insulation, new irrigation well tank/bladder, and fresh interior paint in the main living spaces and primary suite. Just minutes from downtown Beaufort, MCAS Beaufort, and Parris Island, this property offers a great combination of space, flexibility, outdoor living, and the laid-back Lowcountry lifestyle.
For sale
Price cut: $6K (10/20)
$539,000
1040 Otter Circle, Beaufort, SC 29902
3beds
1,927sqft
Single Family Residence
Built in 2007
0.46 Acres Lot
$525,500 Zestimate®
$280/sqft
$-- HOA
What's special
Large patioNew privacy fenceNewer roofVersatile front roomSpacious backyardInviting outdoor spacesOpen main-level floor plan
- 18 days
- 715
- 54
Likely to sell faster than
Zillow last checked:
Listing updated:
Listed by:
Anna Fisher 843-575-4142,
The Homesfinder Realty Group
Source: REsides, Inc.,MLS#: 513364
Facts & features
Interior
Bedrooms & bathrooms
- Bedrooms: 3
- Bathrooms: 3
- Full bathrooms: 2
- 1/2 bathrooms: 1
Primary bedroom
- Level: First
Heating
- Central, Heat Pump
Cooling
- Central Air, Heat Pump
Appliances
- Included: Dishwasher, Gas Range, Microwave, Refrigerator
Features
- Attic, Ceiling Fan(s), Fireplace, Main Level Primary, Multiple Closets, Pull Down Attic Stairs, Smooth Ceilings, Entrance Foyer, Eat-in Kitchen
- Flooring: Ceramic Tile, Wood
- Windows: Bay Window(s), Other
- Fireplace features: Outside
Interior area
- Total interior livable area: 1,927 sqft
Property
Parking
- Total spaces: 2
- Parking features: Driveway, Garage, Two Car Garage
- Garage spaces: 2
Features
- Patio & porch: Rear Porch, Enclosed, Front Porch, Patio, Porch, Screened
- Exterior features: Enclosed Porch, Fence, Irrigation Sprinklers, Paved Driveway, Porch, Patio
- Pool features: None
- Has view: Yes
- View description: Landscaped
- Water view: Landscaped
Lot
- Size: 0.46 Acres
- Features: 1/4 to 1/2 Acre Lot
Details
- Parcel number: R12002900C00920000
- Special conditions: None
Construction
Type & style
- Home type: SingleFamily
- Architectural style: One and One Half Story
- Property subtype: Single Family Residence
Materials
- Unknown
- Roof: Composition,Shingle
Condition
- Year built: 2007
Details
- Builder model: Other
Utilities & green energy
- Water: Public
Community & HOA
Community
- Subdivision: Battery Shores
Location
- Region: Beaufort
Financial & listing details
- Price per square foot: $280/sqft
- Tax assessed value: $480,000
- Annual tax amount: $8,931
- Date on market: 10/5/2026
- Listing terms: Cash,Conventional,FHA,VA Loan
Estimated market value
$525,500
$499,000 - $552,000
$2,608/mo
Price history
| Date | Event | Price |
|---|---|---|
| 10/20/2026 | Price change | $539,000-1.1%$280/sqft |
Source:  Lowcountry Regional MLS #198423 Report a problem | ||
| 10/1/2026 | Listed for sale | $545,000+13.5%$283/sqft |
Source: Lowcountry Regional MLS #198423 Report a problem | ||
| 8/1/2023 | Sold | $480,000-1.6%$249/sqft |
Source: Lowcountry Regional MLS #180532 Report a problem | ||
| 6/22/2023 | Contingent | $488,000$253/sqft |
Source: Lowcountry Regional MLS #180532 Report a problem | ||
| 6/14/2023 | Listed for sale | $488,000+53%$253/sqft |
Source: Lowcountry Regional MLS #180532 Report a problem | ||
| 4/13/2015 | Listing removed | $319,000$166/sqft |
Source: Exit Realty of Beaufort #142024 Report a problem | ||
| 2/14/2015 | Listed for sale | $319,000-3%$166/sqft |
Source: Exit Realty of Beaufort #142024 Report a problem | ||
| 11/11/2011 | Listing removed | $329,000$171/sqft |
Source: Exit Realty of Beaufort #126129 Report a problem | ||
| 3/16/2011 | Price change | $329,000-2.9%$171/sqft |
Source: Exit Realty of Beaufort #126129 Report a problem | ||
| 11/15/2010 | Listed for sale | $339,000+2.7%$176/sqft |
Source: Exit Realty of Beaufort #126129 Report a problem | ||
| 4/3/2007 | Sold | $330,000$171/sqft |
Source: Public Record Report a problem | ||
Public tax history
| Year | Property taxes | Tax assessment |
|---|---|---|
| 2025 | $8,931 +143.3% | $28,800 +50% |
| 2024 | $3,670 -42.4% | $19,200 -6.1% |
| 2023 | $6,370 +181% | $20,440 +72.5% |
| 2022 | $2,267 +0% | $11,850 |
| 2021 | $2,267 | $11,850 |
| 2020 | -- | $11,850 |
| 2019 | $2,188 +2% | $11,850 |
| 2018 | $2,145 +32% | $11,850 +9.4% |
| 2017 | $1,625 | $10,830 |
| 2016 | $1,625 | $10,830 |
| 2015 | $1,625 | $10,830 |
| 2014 | $1,625 | $10,830 |
| 2013 | $1,625 | $10,830 |
| 2010 | $1,625 +3.9% | -- |
| 2009 | $1,564 -66.7% | -- |
| 2008 | $4,703 +1338.2% | $19,800 +1310.3% |
| 2007 | $327 +12% | $1,404 |
| 2005 | $292 +2.8% | $1,404 |
| 2004 | $284 -4.6% | $1,404 +28.6% |
| 2003 | $298 | $1,092 |
| 2001 | -- | -- |
| 2000 | -- | $28,000 |
Find assessor info on the county website
Monthly payment
Est. payment
Payment breakdown
Explore the cost of this home by adjusting the details. Changes won't be saved.Climate risks
Neighborhood: Battery Shores


Similar homes
- $542,0004 bd3 ba1.8k sqft10 Petigru Drive, Beaufort, SC 29902For Sale
 MLS ID #197897, Amy S McNeal, Lowcountry Real Estate. Lowcountry Regional MLS
- $499,0003 bd3 ba1.8k sqft12 Petigru Drive, Beaufort, SC 29902For Sale
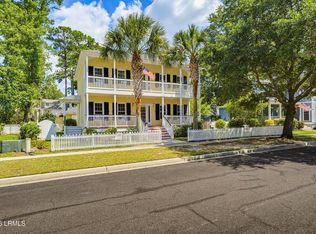 MLS ID #197128, Amy S McNeal, Lowcountry Real Estate. Lowcountry Regional MLS
- $530,0003 bd3 ba1.8k sqft3013 Walnut Street, Beaufort, SC 29906For Sale
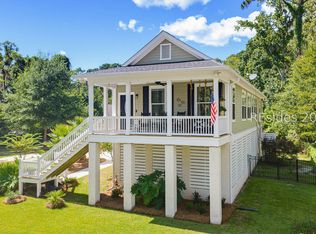 MLS ID #512682, Alice Burke. REsides, Inc.
- $585,0003 bd3 ba1.6k sqft2 Audubon Road, Beaufort, SC 29907For Sale
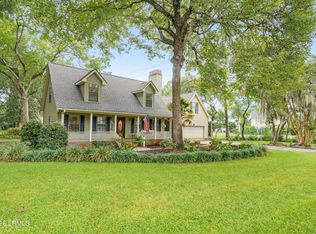 MLS ID #197603, Walter F Lubkin, United Country J Romero Group. Lowcountry Regional MLS
