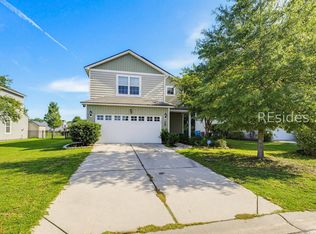
Welcome to the best lot in the Shadow Moss neighborhood, overlooking a serene lagoon with mature trees along the side, providing the perfect blend of beauty and privacy. This impressive 3,186 sq ft two-story home features an open floor plan with 5 true bedrooms, offering ample space for family and guests. As you step inside, you'll be greeted by a spacious open office area and open Great Room that flows seamlessly into the living room and a bright sunroom with panoramic views of the pond and adjoining wooded area. The home boasts elegant wainscoting trim and custom-built window shutters, adding a touch of sophistication. Please ask for the full list of upgrades! The kitchen is a chef's dream, featuring granite countertops, stainless steel appliances, a walk-in pantry, and abundant counter and cabinet space. All kitchen appliances are included, making your move-in process a breeze.
The extended living room with large windows allows natural light to fill the space, creating a warm and inviting atmosphere. A guest room with a walk-in closet and a full bathroom are conveniently located on the first floor. Upstairs, the Master Suite is a luxurious retreat with a soaking tub, separate glass shower, dual vanity sinks, and a private toilet room. The 10x12 walk-in closet is situated in the Master Bath, ensuring maximum bedroom space. Three additional bedrooms with walk-in closets, another full bathroom, a separate laundry room, a loft area, and pull-down stair access to the attic complete the second floor. Beautiful wood flooring throughout the first floor, tile floors in the bathrooms and laundry room, custom ceiling fans, recessed lighting, high ceilings, and a tankless hot water heater are just some of the features that make this home exceptional. Enjoy the peaceful backyard overlooking the pond and the vacant wooded lot next door, offering a sense of tranquility and privacy. One of the neighborhood playgrounds is conveniently located across the street, providing a perfect spot for children to play. Located just minutes from the historic charm of Beaufort and centrally positioned between military bases, this home offers easy access to Bluffton and Charleston. Don't miss the opportunity to own this fabulous home in a great neighborhood!
Sold for $449,000
Zillow last checked:
Listing updated:
Bought with:
Christopher L. Skrip, 42174
RE/MAX Dream
Source: Lowcountry Regional MLS,MLS#: 185572
Price history
| Date | Event | Price |
|---|---|---|
| 8/14/2024 | Sold | $449,000$141/sqft |
Source:  Lowcountry Regional MLS #185572 Report a problem Lowcountry Regional MLS #185572 Report a problem | ||
| 6/27/2024 | Pending sale | $449,000$141/sqft |
Source: Lowcountry Regional MLS #185572 Report a problem | ||
| 6/22/2024 | Listed for sale | $449,000+50.2%$141/sqft |
Source:  REsides, Inc. #445133 Report a problem REsides, Inc. #445133 Report a problem | ||
| 6/26/2018 | Sold | $299,000-0.3%$94/sqft |
Source: Lowcountry Regional MLS #156455 Report a problem | ||
| 5/20/2018 | Pending sale | $299,900$94/sqft |
Source: ERA Evergreen Real Estate Company #156455 Report a problem | ||
| 3/29/2018 | Listed for sale | $299,900+7.1%$94/sqft |
Source: ERA Evergreen Real Estate Comp #156455 Report a problem | ||
| 4/30/2015 | Sold | $280,000$88/sqft |
Source: Lowcountry Regional MLS #142603 Report a problem | ||
| 3/27/2015 | Price change | $280,000-1.8%$88/sqft |
Source: Ballenger Realty #142603 Report a problem | ||
| 1/29/2015 | Listed for sale | $285,000+7.8%$89/sqft |
Source: I Save Realty #141822 Report a problem | ||
| 9/11/2013 | Sold | $264,470$83/sqft |
Source: Public Record Report a problem | ||
Get a cash offer in 3 minutes
Find out how much your home could sell for in as little as 3 minutes with a no-obligation cash offer.
Estimated market value
$452,700
