Welcome to 36 Catawbа Wау, a spаcіous 3-bedroom, 2.5-bаth homе located in the desirable Shadow Moss community! Designed with both everyday living and entertaining in mind, this home offers an open and versatile floor plan with plenty of room to spread out. The main level features an inviting living, dining, and kitchen area, with the kitchen showcasing 36-inch maple cabinetry, granite countertops, and stainless steel gas appliances. The downstairs flooring has also just been replaced! A large downstairs flex room offers endless possibilities as a home office, playroom, hobby space, or additional sitting area, while a conveniently located half bath completes the main level. Upstairs, all three bedrooms feature walk-in closets, providing an impressive amount of storage. You'll also find a conveniently located laundry room and a spacious second living area perfect for a media room, game room, or additional lounge space. The primary suite features an elegant tray ceiling, walk-in closet, and private bath with dual sinks, a soaking tub, and a separate shower. Step outside to enjoy even more living space on the screened-in porch overlooking the spacious, privacy-fenced backyard. A separate patio provides the perfect spot for grilling and outdoor entertaining, while the attached two-car garage offers additional storage and convenience. With multiple living spaces, generous storage, a flexible layout, and inviting indoor and outdoor areas, 36 Catawba Way has so much to offer!
For sale
Price cut: $2.5K (9/22)
$380,000
36 Catawba Way, Beaufort, SC 29906
3beds
2,046sqft
Single Family Residence
Built in 2014
6,969 Square Feet Lot
$-- Zestimate®
$186/sqft
$-- HOA
What's special
Conveniently located half bathStainless steel gas appliancesScreened-in porchFlexible layoutLarge downstairs flex roomMultiple living spacesSpacious privacy-fenced backyard
- 150 days
- 195
- 17
Zillow last checked:
Listing updated:
Listed by:
The Cox Team 843-441-5870,
The Cox Team Brokered by EXP
Source: REsides, Inc.,MLS#: 507842
Facts & features
Interior
Bedrooms & bathrooms
- Bedrooms: 3
- Bathrooms: 3
- Full bathrooms: 2
- 1/2 bathrooms: 1
Primary bedroom
- Level: Second
Heating
- Central, Gas
Cooling
- Central Air
Appliances
- Included: Dishwasher, Disposal, Microwave
Features
- Ceiling Fan(s), Upper Level Primary, Entrance Foyer, Pantry
- Flooring: Carpet, Laminate, Vinyl
- Windows: Other
Interior area
- Total interior livable area: 2,046 sqft
Property
Parking
- Total spaces: 2
- Parking features: Garage, Two Car Garage
- Garage spaces: 2
Features
- Stories: 2
- Patio & porch: Porch, Screened
- Exterior features: Enclosed Porch
- Pool features: None
- Has view: Yes
- View description: Landscaped
- Water view: Landscaped
Lot
- Size: 6,969 Square Feet
- Features: < 1/4 Acre
Details
- Parcel number: R11202800008350000
- Special conditions: None
Construction
Type & style
- Home type: SingleFamily
- Architectural style: Two Story
- Property subtype: Single Family Residence
Materials
- Vinyl Siding
- Roof: Composition,Shingle
Condition
- Year built: 2014
Details
- Builder model: Other
Utilities & green energy
- Water: Public
Community & HOA
Community
- Subdivision: Shadow Moss S/D
HOA
- Amenities included: Playground
Location
- Region: Beaufort
Financial & listing details
- Price per square foot: $186/sqft
- Tax assessed value: $328,500
- Annual tax amount: $4,782
- Date on market: 5/11/2026
- Listing terms: Cash,Conventional,FHA,VA Loan
Estimated market value
Not available
Estimated sales range
Not available
Not available
Price history
| Date | Event | Price |
|---|---|---|
| 10/5/2026 | Listed for rent | $2,650+6%$1/sqft |
Source: Zillow Rentals Report a problem | ||
| 9/22/2026 | Price change | $380,000-0.7%$186/sqft |
Source: Lowcountry Regional MLS #195838 Report a problem | ||
| 8/17/2026 | Price change | $382,500-0.6%$187/sqft |
Source: Lowcountry Regional MLS #195838 Report a problem | ||
| 7/2/2026 | Price change | $385,000-1.3%$188/sqft |
Source: Lowcountry Regional MLS #195838 Report a problem | ||
| 6/5/2026 | Price change | $390,000-0.6%$191/sqft |
Source:  Lowcountry Regional MLS #195838 Report a problem Lowcountry Regional MLS #195838 Report a problem | ||
| 5/11/2026 | Listed for sale | $392,500+62.9%$192/sqft |
Source: Lowcountry Regional MLS #195838 Report a problem | ||
| 3/12/2024 | Listing removed | -- |
Source: Zillow Rentals Report a problem | ||
| 1/23/2024 | Listed for rent | $2,500$1/sqft |
Source: Zillow Rentals Report a problem | ||
| 6/5/2017 | Sold | $241,000-4.4%$118/sqft |
Source: Lowcountry Regional MLS #151872 Report a problem | ||
| 4/10/2017 | Pending sale | $252,000$123/sqft |
Source: Keller Williams Realty #151872 Report a problem | ||
| 4/3/2017 | Listed for sale | $252,000+26%$123/sqft |
Source: Keller Williams Realty #151872 Report a problem | ||
| 9/25/2014 | Sold | $199,930$98/sqft |
Source: Lowcountry Regional MLS #139761 Report a problem | ||
| 7/30/2014 | Pending sale | $199,930$98/sqft |
Source: Centex Homes/Pulte Homes #139761 Report a problem | ||
| 7/30/2014 | Listed for sale | $199,930$98/sqft |
Source: Centex Homes/Pulte Homes #139761 Report a problem | ||
Public tax history
| Year | Property taxes | Tax assessment |
|---|---|---|
| 2025 | $4,782 +0.8% | $16,130 |
| 2024 | $4,745 +154.2% | $16,130 +50% |
| 2023 | $1,867 -56.2% | $10,750 -23.3% |
| 2022 | $4,257 +1.3% | $14,020 |
| 2021 | $4,201 | $14,020 +49.9% |
| 2020 | -- | $9,350 |
| 2019 | $1,640 -57.6% | $9,350 -33.3% |
| 2018 | $3,870 | $14,020 +75.3% |
| 2017 | -- | $8,000 |
| 2016 | -- | $8,000 +3900% |
| 2015 | -- | $200 |
| 2014 | -- | $200 |
| 2013 | -- | -- |
Find assessor info on the county website
Monthly payment
Est. payment
Payment breakdown
Explore the cost of this home by adjusting the details. Changes won't be saved.Climate risks
Neighborhood: Burton
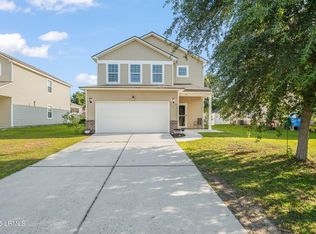
Similar homes
- $375,0003 bd3 ba1.9k sqft23 Catawba Way, Beaufort, SC 29906For Sale
 MLS ID #509950, Mary Cunningham. REsides, Inc.
 - $393,0003 bd3 ba2k sqft26 Catawba Way, Beaufort, SC 29906For Sale
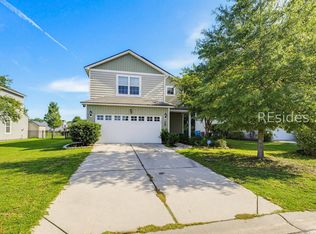 MLS ID #512203, The Cox Team. REsides, Inc.
 - $385,0003 bd2 ba1.5k sqft17 Toxaway Lane, Beaufort, SC 29906For Sale
 MLS ID #512489, The Cox Team. REsides, Inc.
 - $389,0004 bd3 ba2.3k sqft24 Pennyroyal Way, Beaufort, SC 29906For Sale
 MLS ID #508604, Vincent DeMaria. REsides, Inc.
