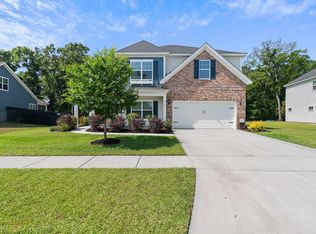
$5000.00 in SELLER PAID CLOSING COSTS W/ ACCEPTABLE OFFER! Beautiful Roland II Plan | 2,922 SF | Over $67K in Upgrades
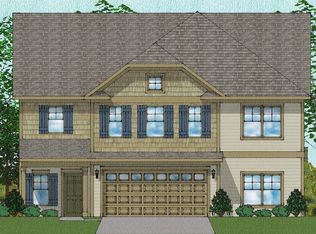
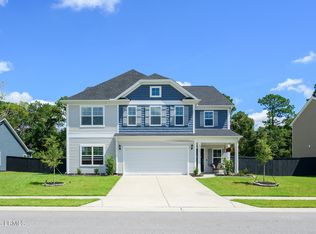
This stunning Roland II home has it all! Built just one year ago, this home still looks and feels brand new, with over $67,000 in upgrades and thoughtful improvements throughout.
The main floor features a dedicated office conveniently located just off the front entry, a formal dining room, and an expansive living room with a gas fireplace connection. The spacious gourmet kitchen offers upgraded cabinetry and fixtures, a large island, generous pantry, and adjoining eat-in area--perfect for everyday living and entertaining.
Upstairs, the impressive primary suite features his-and-hers closets, dual vanities, a walk-in shower, and a relaxing soaking tub. Three addit bedrooms, two full bathrooms, large loft and exterior balcony provide plenty of space for family and guests. The loft is ideal for a playroom, second living area, home gym, or media space.
Outside, enjoy and extra-large patio and fully fenced privacy yard, perfect for entertaining, relaxing, or enjoying the outdoors. The home is adjacent to a large common area and backs up to the Coosa Elementary property, providing added privacy and an open feel.
With its spacious floor plan, extensive upgrades, exceptional outdoor space, and prime private setting, this nearly new Roland ll is truly move-in ready!
For sale
Price cut: $5K (10/9)
$573,900
125 Furrow Lane, Beaufort, SC 29907
4beds
2,922sqft
Single Family Residence
Built in 2025
0.29 Acres Lot
$572,100 Zestimate®
$196/sqft
$48/mo HOA
What's special
Exterior balconyLarge loftExtra-large patioLarge islandUpgraded cabinetry and fixturesGenerous pantrySpacious gourmet kitchen
- 52 days
- 595
- 77
Zillow last checked:
Listing updated:
Listed by:
Lorena D Stroud 843-476-7572,
Coastal Real Estate Solutions,
Caitlin E Ketchie 865-607-3520,
Coastal Real Estate Solutions
Source: Lowcountry Regional MLS,MLS#: 197900
Facts & features
Interior
Bedrooms & bathrooms
- Bedrooms: 4
- Bathrooms: 4
- Full bathrooms: 3
- 1/2 bathrooms: 1
Heating
- Central, Heat Pump
Cooling
- Central Air, Heat Pump
Appliances
- Included: Dishwasher, Disposal, Dryer, Ice Maker, Microwave, Refrigerator, Washer
Features
- Flooring: Carpet, Luxury Vinyl, Tile
- Windows: Shutters, Screens
- Has basement: No
- Number of fireplaces: 1
- Fireplace features: Gas, Family Room, Fireplace Screen
Interior area
- Total structure area: 2,922
- Total interior livable area: 2,922 sqft
Property
Parking
- Parking features: Side By Side, Parking Pad, On Site, Driveway, Direct Access, Garage Faces Front, Garage
Features
- Levels: Two
- Patio & porch: Covered Patio, Patio
- Exterior features: Rain Gutters
- Waterfront features: None
Lot
- Size: 0.29 Acres
Details
- Parcel number: R20001000006120000
- Zoning description: Residential
- Other equipment: Irrigation System
Construction
Type & style
- Home type: SingleFamily
- Property subtype: Single Family Residence
Materials
- Vinyl Siding
- Foundation: Raised
- Roof: Composition
Condition
- Updated/Remodeled
- Year built: 2025
Utilities & green energy
- Sewer: Public Sewer
- Water: Public
- Utilities for property: Cable Available
Community & HOA
Community
- Features: Playground
HOA
- Has HOA: Yes
- HOA fee: $575 annually
Location
- Region: Beaufort
Financial & listing details
- Price per square foot: $196/sqft
- Annual tax amount: $3,113
- Date on market: 8/26/2026
- Cumulative days on market: 54 days
- Listing terms: VA Loan,Cash,FHA,Conventional
Estimated market value
$572,100
$543,000 - $601,000
$3,194/mo
Price history
| Date | Event | Price |
|---|---|---|
| 10/9/2026 | Price change | $573,900-0.9%$196/sqft |
Source:  Lowcountry Regional MLS #197900 Report a problem Lowcountry Regional MLS #197900 Report a problem | ||
| 9/8/2026 | Price change | $578,900-1.7%$198/sqft |
Source: Lowcountry Regional MLS #197900 Report a problem | ||
| 8/26/2026 | Listed for sale | $589,000+4.8%$202/sqft |
Source: Lowcountry Regional MLS #197900 Report a problem | ||
| 7/10/2025 | Sold | $562,000-0.6%$192/sqft |
Source: Lowcountry Regional MLS #188791 Report a problem | ||
| 2/7/2025 | Pending sale | $565,342$193/sqft |
Source: Lowcountry Regional MLS #188791 Report a problem | ||
| 2/7/2025 | Listed for sale | $565,342$193/sqft |
Source: Lowcountry Regional MLS #188791 Report a problem | ||
Public tax history
Tax history is unavailable.
Monthly payment
Est. payment
Payment breakdown
Explore the cost of this home by adjusting the details. Changes won't be saved.Climate risks
Neighborhood: 29907
Similar homes
- $595,0005 bd3 ba3.2k sqft170 Thistle Ln, Beaufort, SC 29907For Sale
 MLS ID #632461, Heather Campoalegre. Consolidated MLS
 - $549,0004 bd2 ba2.3k sqft3 St James Circle, Beaufort, SC 29907For Sale
 MLS ID #197380, Gregory J. Bennett, Beaufort Realty Consultants. Lowcountry Regional MLS
 - $655,0006 bd4 ba3.5k sqft121 Furrow Lane, Beaufort, SC 29907For Sale
 MLS ID #198247, Sarah O Davis, The Faris Group Bkd by eXp. Lowcountry Regional MLS
 - $549,9004 bd2 ba3k sqft1 Royal Pines Boulevard, Beaufort, SC 29907For Sale
 MLS ID #196696, Walter F Lubkin, United Country J Romero Group. Lowcountry Regional MLS
