Built in 2024 and still showing like new! This spacious 6 BR/4BA home offers plenty of room for everyone! Situated on nearly 1/3 of an acre, this home offers an impressive amount of space both inside and out. The main living areas and kitchen feature LVP flooring, creating a seamless flow throughout the first floor.
The large kitchen is designed for gathering, featuring granite countertops, a tile backsplash, generous cabinetry, a center island, and additional bar seating. A first floor bedroom and full bath provide an ideal setup for guests, multigenerational living, or a private home office.
Upstairs, you'll find an oversized primary suite with a spacious walk-in closet, along with 3 generously sized secondary bedrooms. Outside, enjoy a fully privacy fenced backyard with room to entertain, play, or create your own outdoor retreat. The huge 3-car garage provides exceptional space for vehicles, storage, a workshop, or recreational gear. Conveniently located within walking distance to Coosa Elementary School, this nearly new home offers the space and flexibility that can be hard to find.
For sale
Price cut: $6K (10/22)
$649,000
121 Furrow Lane, Beaufort, SC 29907
6beds
3,523sqft
Single Family Residence
Built in 2024
0.29 Acres Lot
$640,600 Zestimate®
$184/sqft
$-- HOA
What's special
Center islandTile backsplashAdditional bar seatingFully privacy fenced backyardLvp flooringOversized primary suiteGranite countertops
- 46 days
- 185
- 16
Zillow last checked:
Listing updated:
Listed by:
Sarah O Davis 843-521-7490,
The Faris Group Bkd by eXp
Source: Lowcountry Regional MLS,MLS#: 198247
Facts & features
Interior
Bedrooms & bathrooms
- Bedrooms: 6
- Bathrooms: 4
- Full bathrooms: 4
Heating
- Electric, Central, Heat Pump
Cooling
- Electric, Central Air, Heat Pump
Appliances
- Included: Dishwasher, Microwave, Refrigerator
Features
- Flooring: Carpet, Tile, Vinyl
- Has basement: No
Interior area
- Total structure area: 3,523
- Total interior livable area: 3,523 sqft
Property
Parking
- Parking features: Garage Faces Front
Features
- Levels: Two
- Patio & porch: Patio
- Waterfront features: None
Lot
- Size: 0.29 Acres
Details
- Parcel number: R20001000006140000
- Zoning description: Residential
Construction
Type & style
- Home type: SingleFamily
- Property subtype: Single Family Residence
Materials
- Vinyl Siding
- Foundation: Slab
- Roof: Composition
Condition
- Year built: 2024
Utilities & green energy
- Sewer: Public Sewer
- Water: Public
Community & HOA
HOA
- Has HOA: Yes
Location
- Region: Beaufort
Financial & listing details
- Price per square foot: $184/sqft
- Date on market: 9/17/2026
- Cumulative days on market: 50 days
- Listing terms: VA Loan,Cash,FHA,Conventional
Estimated market value
$640,600
$609,000 - $673,000
$3,890/mo
Price history
| Date | Event | Price |
|---|---|---|
| 10/22/2026 | Price change | $649,000-0.9%$184/sqft |
Source:  Lowcountry Regional MLS #198247 Report a problem | ||
| 9/17/2026 | Listed for sale | $655,000+11.5%$186/sqft |
Source: Lowcountry Regional MLS #198247 Report a problem | ||
| 1/8/2025 | Sold | $587,631$167/sqft |
Source: Lowcountry Regional MLS #186569 Report a problem | ||
| 8/16/2024 | Pending sale | $587,631$167/sqft |
Source: Lowcountry Regional MLS #186569 Report a problem | ||
| 8/15/2024 | Listed for sale | $587,631$167/sqft |
Source: Lowcountry Regional MLS #186569 Report a problem | ||
Public tax history
Tax history is unavailable.
Monthly payment
Est. payment
Payment breakdown
Explore the cost of this home by adjusting the details. Changes won't be saved.Climate risks
Neighborhood: 29907
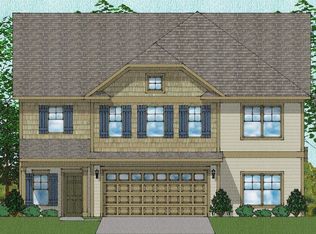
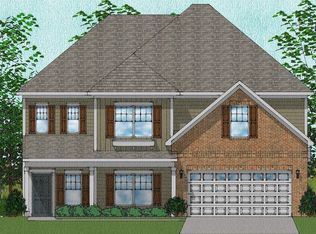
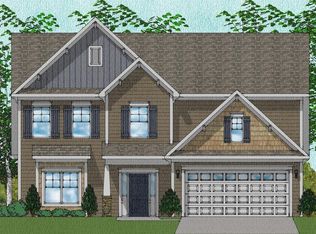
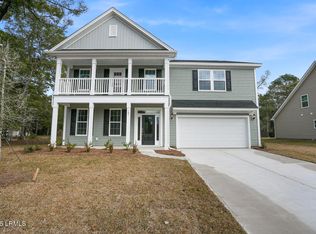
Similar homes
- $595,0005 bd3 ba3.2k sqft170 Thistle Ln, Beaufort, SC 29907For Sale
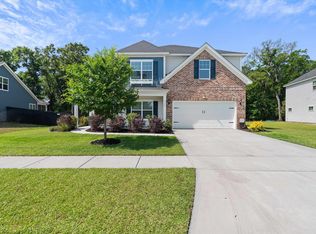 MLS ID #632461, Heather Campoalegre. Consolidated MLS
- $573,9004 bd4 ba2.9k sqft125 Furrow Lane, Beaufort, SC 29907For Sale
 MLS ID #197900, Lorena D Stroud, Coastal Real Estate Solutions. Lowcountry Regional MLS
- $499,9005 bd3 ba2.5k sqft105 Grange Lane, Beaufort, SC 29907For Sale
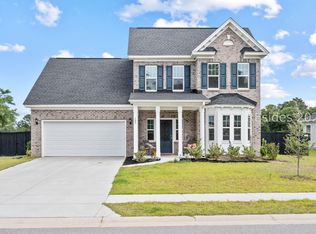 MLS ID #510497, Christopher Skrip. REsides, Inc.
- $710,0005 bd5 ba2.7k sqft106 Cowbird Court, Beaufort, SC 29907For Sale
 MLS ID #197857, Laura McAlhaney, Daniel Ravenel Sotheby's Inter. Lowcountry Regional MLS
