Better than new, this 2024-built Whimbrel offers 5 bedrooms, 3 full baths, and 2,877 sq ft of flexible living in Salem Bay, one of Beaufort's most amenity-rich communities. A bright open main level flows into a sunroom, with a gas fireplace, wired surround sound, and window treatments already in place. Beyond the five bedrooms, a large loft adds flex space for a home office, playroom, or second living area. Outside: a 6-ft privacy-fenced yard, patio, irrigation, and a finished 2-car garage with EV outlet. Plus a whole-home Generac generator. Enjoy Salem Bay's pool, dock, pickleball, and playground on Battery Creek, close to the Spanish Moss Trail, shopping, and downtown Beaufort. Freshly painted and move-in ready.
For sale
$499,900
1148 Salty Hammock Ct, Beaufort, SC 29902
5beds
2,877sqft
Single Family Residence
Built in 2024
8,276 Square Feet Lot
$-- Zestimate®
$174/sqft
$-- HOA
What's special
Gas fireplaceWired surround soundBright open main level
- 1 day |
- 215 |
- 14 |
Zillow last checked:
Listing updated:
Listed by:
Jessica Fico 585-290-8400,
The Agency Hilton Head
Source: REsides, Inc.,MLS#: 511828
Facts & features
Interior
Bedrooms & bathrooms
- Bedrooms: 5
- Bathrooms: 3
- Full bathrooms: 3
Primary bedroom
- Level: Second
Heating
- Central
Cooling
- Central Air
Appliances
- Included: Dryer, Dishwasher, Disposal, Gas Range, Microwave, Refrigerator, Self Cleaning Oven, Washer, Tankless Water Heater
Features
- Attic, Ceiling Fan(s), Carbon Monoxide Detector, Fireplace, Multiple Closets, Smooth Ceilings, Cable TV, Upper Level Primary, Wired for Sound, Eat-in Kitchen, Loft, New Paint, Pantry
- Flooring: Carpet, Luxury Vinyl, Luxury VinylPlank, Tile
- Windows: Other
Interior area
- Total interior livable area: 2,877 sqft
Property
Parking
- Total spaces: 2
- Parking features: Garage, Two Car Garage
- Garage spaces: 2
Features
- Stories: 2
- Patio & porch: Front Porch
- Exterior features: Fence, Sprinkler/Irrigation, Rain Gutters
- Pool features: Community
- Has view: Yes
- View description: Landscaped
- Water view: Landscaped
Lot
- Size: 8,276 Square Feet
- Features: < 1/4 Acre
Details
- Parcel number: R120 029 000 0756 0000
- Special conditions: None
Construction
Type & style
- Home type: SingleFamily
- Architectural style: Two Story
- Property subtype: Single Family Residence
Materials
- Fiber Cement
- Roof: Asphalt
Condition
- Year built: 2024
Details
- Builder model: Other
Utilities & green energy
- Water: Public
Green energy
- Energy efficient items: Water Heater
Community & HOA
Community
- Security: Fire Alarm
- Subdivision: Salem Plant S/D
HOA
- Amenities included: Dock, Fire Pit, Gas, Playground, Pickleball, Pool
Location
- Region: Beaufort
Financial & listing details
- Price per square foot: $174/sqft
- Date on market: 8/13/2026
- Listing terms: Cash,Conventional,VA Loan
Estimated market value
Not available
Estimated sales range
Not available
Not available
Price history
| Date | Event | Price |
|---|---|---|
| 8/13/2026 | Listed for sale | $499,900-7.3%$174/sqft |
Source:  REsides, Inc. #511828 Report a problem REsides, Inc. #511828 Report a problem | ||
| 2/27/2025 | Sold | $539,240$187/sqft |
Source:  Lowcountry Regional MLS #187630 Report a problem Lowcountry Regional MLS #187630 Report a problem | ||
| 11/6/2024 | Pending sale | $539,240$187/sqft |
Source: Lowcountry Regional MLS #187630 Report a problem | ||
| 11/3/2024 | Listed for sale | $539,240+20.1%$187/sqft |
Source: Lowcountry Regional MLS #187630 Report a problem | ||
| 8/12/2024 | Listing removed | -- |
Source:  Pulte Report a problem Pulte Report a problem | ||
| 7/24/2024 | Price change | $448,990+0.4%$156/sqft |
Source: Pulte Report a problem | ||
| 4/25/2024 | Price change | $446,990$155/sqft |
Source: Pulte Report a problem | ||
| 4/4/2024 | Listed for sale | -- |
Source: Pulte Report a problem | ||
Public tax history
Tax history is unavailable.
Monthly payment
Est. payment
Payment breakdown
Explore the cost of this home by adjusting the details. Changes won't be saved.Climate risks
Neighborhood: 29902
Nearby schools
GreatSchools rating
- 5/10Beaufort Elementary SchoolGrades: PK-5Distance: 1.5 mi
- 7/10Beaufort Middle SchoolGrades: 6-8Distance: 1.8 mi
- 4/10Battery Creek High SchoolGrades: 9-12Distance: 2.2 mi
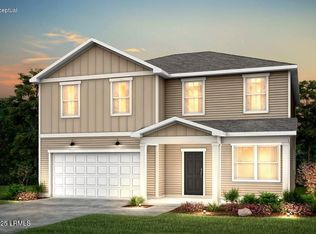
- $479,4155 bd3 ba2.6k sqft1137 Salty Hammock Ct, Beaufort, SC 29902Sold
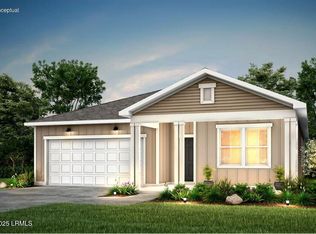
- $457,9394 bd2 ba1.7k sqft1144 Salty Hammock Ct, Beaufort, SC 29902Sold
- $472,0004 bd3 ba2.3k sqft1147 Salty Hammock Ct, Beaufort, SC 29902Sold

- $486,3904 bd3 ba2.3k sqft1145 Salty Hammock Ct, Beaufort, SC 29902Sold

- $419,3404 bd2 ba1.7k sqft1149 Salty Hammock Ct, Beaufort, SC 29902Sold
- $495,6154 bd3 ba2.3k sqft1142 Salty Hammock Ct, Beaufort, SC 29902Sold
- $442,5154 bd2 ba1.7k sqft1152 Salty Hammock Ct, Beaufort, SC 29902Sold
- $457,7404 bd2 ba1.7k sqft1143 Salty Hammock Ct, Beaufort, SC 29902Sold
A local agent can set up tours, give advice and negotiate with sellers.
Similar homes
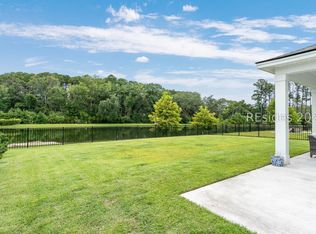
- $469,0004 bd3 ba2.3k sqft1204 Brackish Ct, Beaufort, SC 29902For Sale
 MLS ID #511344, Dulaney and Gee Team. REsides, Inc.
 - $490,0004 bd3 ba2.9k sqft3635 Oyster Bluff Drive, Beaufort, SC 29907For Sale
 MLS ID #197630, Willie Stansell, Tideland Realty Inc. Lowcountry Regional MLS
 - $489,0004 bd3 ba3.2k sqft3674 Oyster Bluff Drive, Beaufort, SC 29907For Sale
 MLS ID #196567, Blake Gruel, eXp Realty LLC - Bluffton. Lowcountry Regional MLS
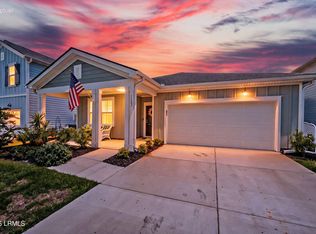
 - $475,0004 bd2 ba1.7k sqft1153 Salty Hammock Court, Beaufort, SC 29902For Sale
 MLS ID #196244, Megan Merchant, Matt O'Neill Real Estate. Lowcountry Regional MLS
 - $589,0004 bd3 ba1.9k sqft2206 Spanish Court, Beaufort, SC 29902For SaleMLS ID #194597, Lisa D Thomas, HQ Real Estate LLC. Lowcountry Regional MLS
- $435,0004 bd3 ba2.3k sqft75 Shadow Moss Drive, Port Royal, SC 29906For SaleMLS ID #197134, Marsha Ann Widenhofer, BHHS Bay Street Realty. Lowcountry Regional MLS
- $389,0003 bd3 ba1.8k sqft85 Great Bend Drive, Beaufort, SC 29906For SaleMLS ID #197711, Laura Chambers, Keller Williams. Lowcountry Regional MLS
- $524,9004 bd3 ba2.4k sqft131 Thistle Lane, Beaufort, SC 29907New ConstructionLowcountry Regional MLS
- $514,9003 bd3 ba2.4k sqft124 Thistle Lane, Beaufort, SC 29907New ConstructionLowcountry Regional MLS
- from $493,4004 bd3 ba2.4k sqftNantahala II Plan, Gleason Farm, Beaufort, SC 29907New ConstructionMungo Homes, Inc
- $605,0005 bd3 ba3.2k sqft170 Thistle Ln, Beaufort, SC 29907For SaleMLS ID #632461, Heather Campoalegre. Consolidated MLS
- $424,8003 bd3 ba1.6k sqft2711 Switchgrass Drive, Beaufort, SC 29902For SaleMLS ID #195927, Ericka Grygowski, eXp Realty LLC - Bluffton. Lowcountry Regional MLS
- $419,0004 bd3 ba2.2k sqft41 Kiawah Drive, Port Royal, SC 29906For SaleMLS ID #196412, Maurice Greenleaf, Keller Williams. Lowcountry Regional MLS
- $430,0004 bd3 ba1.9k sqft4891 Tidal Walk Drive, Beaufort, SC 29907For SaleMLS ID #196831, Leah Melvin, Keller Williams. Lowcountry Regional MLS
- from $533,4004 bd3 ba2.8k sqftSaluda II Plan, Gleason Farm, Beaufort, SC 29907New ConstructionMungo Homes, Inc
- $539,0004 bd3 ba2k sqft215 Black Skimmer Drive W, Beaufort, SC 29907For SaleMLS ID #195583, Randal Longo, I Save Realty. Lowcountry Regional MLS
- $499,9903 bd3 ba1.9k sqft27 Fairfield Road, Beaufort, SC 29907New ConstructionLowcountry Regional MLS
- from $483,4003 bd3 ba2.4k sqftKeowee Plan, Gleason Farm, Beaufort, SC 29907New ConstructionMungo Homes, Inc
- $575,0004 bd4 ba2.5k sqft45 Gadwall Drive W, Beaufort, SC 29907For SaleMLS ID #196505, Blake Gruel, eXp Realty LLC - Bluffton. Lowcountry Regional MLS
- $581,1854 bd3 ba2.3k sqft276 Boxwood Lane, Beaufort, SC 29907New ConstructionLowcountry Regional MLS
