Thoughtfully upgraded throughout, this 4 bedroom, 2.5 bath Shadow Moss home perfectly blends space, style, and functionality. The bright open-concept layout is designed for easy everyday living and effortless entertaining, while the private flex room with French doors creates the ideal space for a home office, dining room, playroom, or guest retreat. Upstairs, a spacious loft separates the secondary bedrooms from the oversized owner's suite featuring a spa-inspired bath with soaking tub, tiled walk-in shower, dual vanities, and a generous walk-in closet. Enjoy peaceful pond views from the large backyard and grilling patio. Complete with upstairs laundry and a 2-car garage, this move-in ready home checks all the boxes.
For sale
Price cut: $10K (7/9)
$419,000
41 Kiawah Drive, Port Royal, SC 29906
4beds
2,298sqft
:
Get pre-qualified$2,488/mo
Single Family Residence
Built in 2020
7,840 Square Feet Lot
$417,200 Zestimate®
$182/sqft
$53/mo HOA
What's special
Grilling patioSpacious loftPeaceful pond viewsThoughtfully upgraded throughoutBright open-concept layoutLarge backyardUpstairs laundry
- 77 days |
- 261 |
- 18 |
Zillow last checked:
Listing updated:
Listed by:
Maurice Greenleaf 843-593-5377,
Keller Williams
Source: Lowcountry Regional MLS,MLS#: 196412
Facts & features
Interior
Bedrooms & bathrooms
- Bedrooms: 4
- Bathrooms: 3
- Full bathrooms: 2
- 1/2 bathrooms: 1
Heating
- Electric, Central
Cooling
- Electric, Central Air
Appliances
- Included: Dishwasher, Disposal, Microwave, Refrigerator
Features
- Flooring: Carpet, Tile, Vinyl
- Has basement: No
Interior area
- Total structure area: 2,298
- Total interior livable area: 2,298 sqft
Property
Parking
- Parking features: Attached, Garage
- Has attached garage: Yes
Features
- Levels: Two
- Patio & porch: Patio
Lot
- Size: 7,840 Square Feet
Details
- Parcel number: R11202800009740000
- Zoning description: Residential
Construction
Type & style
- Home type: SingleFamily
- Property subtype: Single Family Residence
Materials
- Vinyl Siding
- Foundation: Slab
- Roof: Composition
Condition
- Year built: 2020
Utilities & green energy
- Sewer: Public Sewer
- Water: Public
Community & HOA
Community
- Features: Dog Park, Playground
HOA
- Has HOA: Yes
- HOA fee: $158 quarterly
Location
- Region: Beaufort
Financial & listing details
- Price per square foot: $182/sqft
- Tax assessed value: $394,400
- Annual tax amount: $65
- Date on market: 5/28/2026
- Cumulative days on market: 79 days
- Listing terms: VA Loan,Cash,Conventional
Estimated market value
$417,200
$396,000 - $438,000
$2,753/mo
Price history
| Date | Event | Price |
|---|---|---|
| 7/9/2026 | Price change | $419,000-2.3%$182/sqft |
Source:  Lowcountry Regional MLS #196412 Report a problem Lowcountry Regional MLS #196412 Report a problem | ||
| 5/25/2026 | Listed for sale | $428,999+20.5%$187/sqft |
Source:  CTMLS #26014472 Report a problem CTMLS #26014472 Report a problem | ||
| 12/29/2021 | Sold | $356,000-1.1%$155/sqft |
Source: Lowcountry Regional MLS #173429 Report a problem | ||
| 11/29/2021 | Contingent | $360,000$157/sqft |
Source: Lowcountry Regional MLS #173429 Report a problem | ||
| 10/27/2021 | Listed for sale | $360,000+20.8%$157/sqft |
Source: Lowcountry Regional MLS #173429 Report a problem | ||
| 3/17/2020 | Sold | $297,990-0.7%$130/sqft |
Source: Lowcountry Regional MLS #164406 Report a problem | ||
| 11/14/2019 | Price change | $299,990$131/sqft |
Source: Centex Homes Report a problem | ||
| 3/27/2019 | Listed for sale | -- |
Source: Centex Homes Report a problem | ||
Public tax history
| Year | Property taxes | Tax assessment |
|---|---|---|
| 2025 | $65 | $15,780 |
| 2024 | $65 | $15,780 |
| 2023 | $65 -97.5% | $15,780 +10.8% |
| 2022 | $2,558 -52.4% | $14,240 -20.4% |
| 2021 | $5,370 | $17,880 +8414.3% |
| 2020 | -- | $210 |
| 2019 | $77 +3.5% | $210 |
| 2018 | $75 | $210 |
Find assessor info on the county website
Monthly payment
Est. payment
Payment breakdown
Explore the cost of this home by adjusting the details. Changes won't be saved.Climate risks
Neighborhood: Burton
Nearby schools
GreatSchools rating
- 4/10Broad River Elementary SchoolGrades: PK-5Distance: 1.1 mi
- 5/10Robert Smalls Leadership AcademyGrades: PK-8Distance: 2.1 mi
- 4/10Battery Creek High SchoolGrades: 9-12Distance: 2.1 mi
- $420,2004 bd2 ba2.3k sqft43 Kiawah Dr, Beaufort, SC 29906Off Market

- $433,8007,797 sqft39 Kiawah Dr, Beaufort, SC 29906Off Market
- $402,2003 bd2 ba1.7k sqft45 Kiawah Dr, Beaufort, SC 29906Off Market
- $430,9003 bd3 ba2.4k sqft37 Kiawah Dr, Beaufort, SC 29906Off Market
- $452,0004 bd3 ba3k sqft42 Kiawah Dr, Beaufort, SC 29906Sold
- $385,6004 bd2 ba2.2k sqft40 Kiawah Dr, Beaufort, SC 29906Off Market
- $379,2004 bd3 ba1.6k sqft47 Kiawah Dr, Beaufort, SC 29906Off Market
- $472,6003 bd3 ba3k sqft35 Kiawah Dr, Beaufort, SC 29906Off Market
A local agent can set up tours, give advice and negotiate with sellers.
A local lender can help you make sure your offer is ready when you are.
Similar homes
- $425,0004 bd3 ba2.2k sqft12 Coosawhatchie Way, Port Royal, SC 29906For Sale
 MLS ID #197286, Casey Smith, Century 21 Coastal Town Realty. Lowcountry Regional MLS
 - $412,0004 bd3 ba2.7k sqft8 Cedar Creek Circle, Port Royal, SC 29906For Sale
 MLS ID #196551, Casey Smith, Century 21 Coastal Town Realty. Lowcountry Regional MLS
 - $435,0004 bd3 ba2.3k sqft75 Shadow Moss Drive, Port Royal, SC 29906For Sale
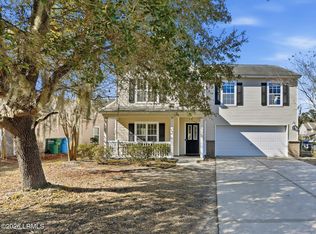 MLS ID #197134, Marsha Ann Widenhofer, BHHS Bay Street Realty. Lowcountry Regional MLS
 - $379,0003 bd2 ba1.7k sqft35 Keowee Lane, Port Royal, SC 29906For Sale
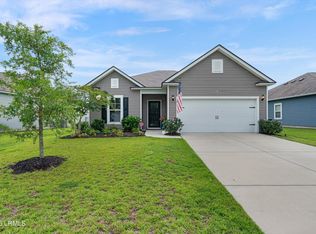 MLS ID #197587, Casey Smith, Century 21 Coastal Town Realty. Lowcountry Regional MLS
 - $390,0004 bd3 ba2.6k sqft76 Shadow Moss Drive, Beaufort, SC 29906For SaleMLS ID #196463, Christopher J Edenfield, eXp Realty LLC - Bluffton. Lowcountry Regional MLS
- $376,0003 bd3 ba1.7k sqft44 Keowee Lane, Port Royal, SC 29906For SaleMLS ID #195773, Casey Smith, Century 21 Coastal Town Realty. Lowcountry Regional MLS
- $395,9003 bd2 ba1.7k sqft21 Seneca Way, Beaufort, SC 29906For SaleMLS ID #196147, Brandy O'Neill, eXp Realty LLC. Lowcountry Regional MLS
- $407,0003 bd2 ba2.2k sqft117 Patriot Court, Port Royal, SC 29906For SaleMLS ID #196595, Cydnee Wardle, eXp Realty LLC. Lowcountry Regional MLS
- $425,0004 bd2 ba2.2k sqft2011 Cypress St, Beaufort, SC 29906For SaleMLS ID #508756, Melody Branham. REsides, Inc.
- $380,0003 bd2 ba2.1k sqft19 Brasstown Way, Beaufort, SC 29906For SaleMLS ID #193585, Danielle Spykerman, eXp Realty LLC. Lowcountry Regional MLS
- $354,0003 bd2 ba1.4k sqft708 Dawn Street, Beaufort, SC 29906For SaleMLS ID #196043, Justin V Keown, BHHS Bay Street Realty. Lowcountry Regional MLS
- $395,0004 bd3 ba2.2k sqft81 Chestnut Street, Beaufort, SC 29906For SaleMLS ID #194610, Cydnee Wardle, eXp Realty LLC. Lowcountry Regional MLS
- $340,0003 bd2 ba1.2k sqft14 Quail Ridge Circle N, Beaufort, SC 29906For SaleMLS ID #195925, Hamza Abdelqader, The Faris Group Bkd by eXp. Lowcountry Regional MLS
- $392,0003 bd2 ba1.6k sqft45 Great Bend Drive, Beaufort, SC 29906For SaleMLS ID #196891, Katharine Harrelson, Greco Group Brokered by eXp. Lowcountry Regional MLS
- $498,0004 bd2 ba1.8k sqft4339 Pinewood Circle, Beaufort, SC 29906For SaleMLS ID #196825, Elijah L Harris, Greco Group Brokered by eXp. Lowcountry Regional MLS
- $354,0003 bd2 ba1.4k sqft9 Wellena Court, Beaufort, SC 29906For SaleMLS ID #195272, Jamie Peart, Keller Williams. Lowcountry Regional MLS
- $430,0004 bd3 ba1.9k sqft4891 Tidal Walk Drive, Beaufort, SC 29907For SaleMLS ID #196831, Leah Melvin, Keller Williams. Lowcountry Regional MLS
- $490,0004 bd3 ba2.9k sqft3635 Oyster Bluff Drive, Beaufort, SC 29907For SaleMLS ID #197630, Willie Stansell, Tideland Realty Inc. Lowcountry Regional MLS
- $499,0004 bd3 ba2.6k sqft989 Dowlingwood Drive, Beaufort, SC 29902For SaleMLS ID #196963, Erin M Hancock, Keller Williams. Lowcountry Regional MLS
- $429,9003 bd3 ba1.6k sqft154 Cherokee Farms Road #3b, Beaufort, SC 29906For SaleMLS ID #195723, Kim Hardin, The HomesFinder Realty Group. Lowcountry Regional MLS
