Skip main navigation
Sold for $579,900
  • $579,900

    106 Willow Oak Ct, Elkton, MD 21921

    3beds
    2,786sqft
    Single Family Residence
    Built in 1999
    1.1 Acres Lot
    $626,500 Zestimate®
    $208/sqft
    $3,294 Estimated rent

    Home value

    $626,500

    $583,000 - $683,000

    $3,294/mo

    Zestimate® history
    Loading
    Loading...

    Owner options

    List your home for rent

    $3,294/mo

    Rent Zestimate®

    Find your next renter with Zillow Rental Manager. Plus, with online applications, you can quickly screen prospective tenants – for free.

    Learn more

    $3,294/mo

    Rent Zestimate®

    Refinance and save

    $3,869/mo

    Est. payment

    Refinancing to a lower rate could help reduce your monthly payments and save thousands over the life of the loan.

    See today's rates

    $3,869/mo

    Est. payment

    Explore your selling options

    Work with a Zillow partner agent

    Leverage their expertise and Zillow's premium Showcase listings to get your home seen by more buyers.

    Get started

    List with your own agent

    Get your home in front of millions of buyers by listing it on Zillow.

    Learn how to do it

    Sell it yourself

    Take full control of how buyers see your home on Zillow by listing For Sale by Owner (FSBO).

    List your home

    What's special

    Cozy gas fireplaceWalk-in closetFrench doorsHardwood floorsWalkout basementBonus roomLaundry room
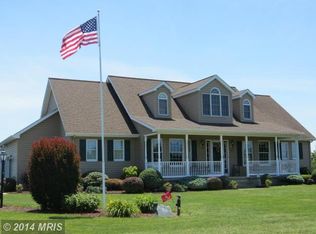
    This charming porch-front Colonial is located in the water-oriented community of St. John's Vista near the Elk River. The home is situated on a spacious 1.1 acre level, fenced lot, featuring a screened porch and patio with peaceful views of the backyard. Inside, you’ll be greeted by a 2-story foyer with hardwood floors that extend through the sitting room, dining room, and family room. The bright and open family room, with its soaring windows, fills the space with natural light and offers a cozy gas fireplace. This room flows into the kitchen, which boasts granite countertops and stainless-steel appliances. The main level also includes two half baths, a mudroom, and access to a 3-car garage. Upstairs, the spacious primary bedroom features French doors that lead to a balcony with a partial water view. The ensuite bathroom includes a jetted tub, separate shower, and double-bowl vanity. There’s also a generous walk-in closet with access to a bonus room that can be used as you wish. The upper level is completed by an office, a laundry room, two additional bedrooms and a hall bathroom. The walkout basement is currently used as a workshop and storage area and is accessible through the three car side entry garage. The HOA allows RV and boat parking on the property (please confirm specifics with HOA ) -and- includes access to the community beach, picnic pavilion, fishing pond, and boat launch. There's even a designated path to walk or drive your golf cart to the beach area. Boat slips typically available to rent on seasonal basis. There is currently a waiting list to join the Pier Association which offers additional privileges. Don’t miss the chance to tour this lovely property.

    Zillow last checked:

    Listing updated:

    Listed by:

    Sandy Bratcher 410-688-1747,

    Coldwell Banker Realty,

    Co-Listing Agent: Janise G Cullum 443-299-7943,

    Coldwell Banker Realty

    Bought with:

    Tyler Andrus, 5002468

    Cummings & Co. Realtors

    Source: Bright MLS,MLS#: MDCC2013844MLS Logo

    Facts & features

    Interior

    Bedrooms & bathrooms
    • Bedrooms: 3
    • Bathrooms: 4
    • Full bathrooms: 2
    • 1/2 bathrooms: 2
    • Main level bathrooms: 2
    Basement
    • Area: 1210
    Heating
    • Forced Air, Propane
    Cooling
    • Central Air, Ceiling Fan(s), Electric
    Appliances
    • Included: Refrigerator, Cooktop, Dishwasher, Washer, Dryer, Water Heater
    • Laundry: Upper Level, Laundry Room, Mud Room
    Features
    • 9'+ Ceilings, 2 Story Ceilings
    • Flooring: Hardwood, Carpet
    • Doors: Six Panel, Storm Door(s)
    • Windows: Double Pane Windows, Palladian
    • Basement: Rear Entrance,Full,Walk-Out Access,Garage Access
    • Number of fireplaces: 1
    • Fireplace features: Glass Doors, Gas/Propane
    Interior area
    • Total structure area: 3,996
    • Total interior livable area: 2,786 sqft
    • Finished area above ground: 2,786
    • Finished area below ground: 0

    Property

    Parking
    • Total spaces: 3
    • Parking features: Garage Door Opener, Garage Faces Side, Asphalt, Attached, Driveway
    • Attached garage spaces: 3
    • Has uncovered spaces: Yes
    Accessibility
    • Accessibility features: Other
    Features
    • Levels: Three
    • Stories: 3
    • Patio & porch: Porch, Wrap Around, Patio, Screened
    • Exterior features: Balcony
    • Pool features: None
    • Fencing: Back Yard,Split Rail
    • Has view: Yes
    • View description: Water, Other
    • Has water view: Yes
    • Water view: Water
    • Waterfront features: River
    • Body of water: Elk River
    Lot
    • Size: 1.10 Acres
    • Features: Landscaped, Level, No Thru Street
    Details
    • Additional structures: Above Grade, Below Grade
    • Parcel number: 0805095751
    • Zoning: NAR
    • Special conditions: Standard

    Construction

    Type & style
    • Home type: SingleFamily
    • Architectural style: Colonial
    • Property subtype: Single Family Residence
    Materials
    • Vinyl Siding
    • Foundation: Concrete Perimeter
    • Roof: Asphalt
    Condition
    • Very Good
    • New construction: No
    • Year built: 1999

    Utilities & green energy

    • Sewer: Private Septic Tank
    • Water: Well

    Community & neighborhood

    Location
    • Region: Elkton
    • Subdivision: St. Johns Manor

    HOA & financial

    HOA
    • Has HOA: Yes
    • HOA fee: $425 annually
    • Amenities included: Beach Access, Boat Ramp, Common Grounds, Picnic Area, Pier/Dock
    • Services included: Common Area Maintenance
    • Association name: ST JOHNS MANOR INC

    Other

    Other facts
    • Listing agreement: Exclusive Right To Sell
    • Ownership: Fee Simple

    Price history

    DateEventPrice
    10/31/2024Sold$579,900$208/sqft
    Source: Bright MLS #MDCC2013844 Report a problem
    10/16/2024Contingent$579,900$208/sqft
    Source: Bright MLS #MDCC2013844 Report a problem
    9/25/2024Price change$579,900-3.4%$208/sqft
    Source: Bright MLS #MDCC2013844 Report a problem
    8/28/2024Price change$600,000-4.7%$215/sqft
    Source: Bright MLS #MDCC2013844 Report a problem
    8/16/2024Listed for sale$629,900+50%$226/sqft
    Source: Bright MLS #MDCC2013844 Report a problem
    12/2/2014Sold$420,000-3.4%$151/sqft
    Source: Public Record Report a problem
    9/5/2014Price change$435,000-3.1%$156/sqft
    Source: RE/MAX ASSOCIATES #CC8424610 Report a problem
    8/7/2014Listed for sale$449,000$161/sqft
    Source: RE/MAX ASSOCIATES #CC8424610 Report a problem

    Public tax history

    YearProperty taxesTax assessment
    2025$5,343 +6.3%$482,733 +5.1%
    2024$5,028 +4.4%$459,467 +5.3%
    2023$4,817 -0.7%$436,200
    2022$4,852 +0.1%$436,200 +2.5%
    2021$4,849 +0.1%$425,400 +1.3%
    2020$4,844 +4.1%$420,000
    2019$4,654 +4.3%$420,000 +8.5%
    2018$4,464 +3%$387,000 +4.5%
    2017$4,333 +4.5%$370,500
    2016$4,148 +0.1%$370,500
    2015$4,146 -14.4%$370,500 -0.3%
    2014$4,844 $371,800
    2013-- $371,800
    2012-- $371,800 -22.6%
    2011-- $480,080 +2.2%
    2010-- $469,802 +2.2%
    2009-- $459,526 +2.3%
    2008-- $449,250 +13.2%
    2007-- $396,992 +15.2%
    2006-- $344,736 +17.9%
    2005-- $292,480 +4.7%
    2004-- $279,250 +5%
    2003-- $266,020 +5.2%
    2002-- $252,790 +5.1%
    2001-- $240,502

    Find assessor info on the county website

    Neighborhood: 21921

    Nearby schools

    GreatSchools rating
    Schools provided by the listing agent
    • District: Cecil County Public Schools

    Source: Bright MLS. This data may not be complete. We recommend contacting the local school district to confirm school assignments for this home.

    Get a cash offer in 3 minutes
    Find out how much your home could sell for in as little as 3 minutes with a no-obligation cash offer.
    Estimated market value
    $626,500
    Get a cash offer in 3 minutes
    Find out how much your home could sell for in as little as 3 minutes with a no-obligation cash offer.
    Estimated market value
    $626,500