The Epitome of Luxury Mountain Living with majestic, panoramic views! Experience refined mountain living at its finest in this extraordinary home perfectly positioned on 1.8 acres of gorgeously landscaped privacy within prestigious Kenmure-a gated golf course community. Designed to capture breathtaking multi long range mountain views, this exceptional residence showcases uncompromising quality and timeless design throughout. The main level boasts over 3300 Sqft of open-concept living with expansive wall of windows framing the endless mountain vistas. The magnificent great room features a cathedral tongue and groove ceiling with beams, a floor to ceiling stone gas fireplace and seamless access to the spacious deck. The professional gourmet kitchen is a true showpiece-ideal for both entertaining and culinary artistry-boasting an abundance of custom cabinetry with pull-outs, drawers, elegant leathered quartzite countertops and tile backsplash, a grand center island with gas cooktop and prep sink, breakfast bar and top-of-the-line Wolf appliances, two dishwashers and Sub-Zero refrigerator/freezer, wine bar with 2 beverage/wine refrigerators, unbelievable storage areas and every amenity imaginable along with a breakfast area. The dining room with bay window complements the inviting living room which features a vaulted ceiling with wall of windows enhancing the views, marble surround gas fireplace and sliders opening to deck. The luxurious primary suite is a private retreat featuring spectacular mountain views, two walk-in closets and a spa-like bath with heated tile floors, dual vanities, whirlpool tub and a tiled walk-in shower with multi-sprays. A beautiful study with built-in desk and cabinets, a full bath and spacious laundry with cabinetry and sink complete the main level. The lower level offers exceptional versatility with a large family room and recreation area, wet bar, hobby room, 2 guest bedrooms with walk-in closet, full bath, half bath and a substantial unfinished area perfect for storage or workshop. Outdoor living is equally impressive with an expansive main level open and covered deck and a lower terrace- all oriented to capture the awe-inspiring mountain panorama. A three car detached garage with covered breezeway completes this rare offering. Every room in this home is designed to embrace the spectacular views and natural light, blending elegance, comfort and mountain serenity in perfect harmony. Discover a one-of-a-kind property offering the ultimate in luxury, privacy and timeless beauty- a rare opportunity in one of Western NC’s most sought after gated communities.
Closed
$1,590,000
106 Woodglen Ct, Flat Rock, NC 28731
3beds
5,083sqft
Single Family Residence
Built in 1997
1.85 Acres Lot
$1,581,600 Zestimate®
$313/sqft
$3,695 Estimated rent
Home value
$1,581,600
$1.41M - $1.77M
$3,695/mo
Zestimate® history
Owner options
List your home for rent
$3,695/mo
Rent Zestimate®
Find your next renter with Zillow Rental Manager. Plus, with online applications, you can quickly screen prospective tenants – for free.
$3,695/mo
Rent Zestimate®
Refinance and save
$10,968/mo
Est. payment
Refinancing to a lower rate could help reduce your monthly payments and save thousands over the life of the loan.
$10,968/mo
Est. payment
Explore your selling options
Work with a Zillow partner agent
Leverage their expertise and Zillow's premium Showcase listings to get your home seen by more buyers.
Get startedList with your own agent
Get your home in front of millions of buyers by listing it on Zillow.
Learn how to do itSell it yourself
Take full control of how buyers see your home on Zillow by listing For Sale by Owner (FSBO).
List your homeWhat's special
Stone gas fireplaceMarble surround gas fireplaceMountain serenityNatural lightGorgeously landscaped privacyProfessional gourmet kitchenVaulted ceiling
Zillow last checked:
Listing updated:
Listed by:
Terri Eisenhauer terrieisenhauer@gmail.com,
RE/MAX Results
Bought with:
Art Redden
Kenmure 12 Broker LLC
Source: Canopy MLS as distributed by MLS GRID,MLS#: 4319995
Facts & features
Interior
Bedrooms & bathrooms
- Bedrooms: 3
- Bathrooms: 4
- Full bathrooms: 3
- 1/2 bathrooms: 1
- Main level bedrooms: 1
Primary bedroom
- Level: Main
Bedroom s
- Level: Basement
Bedroom s
- Level: Basement
Bathroom full
- Level: Main
Bathroom full
- Level: Main
Bathroom full
- Level: Basement
Bathroom half
- Level: Basement
Bar entertainment
- Level: Basement
Breakfast
- Level: Main
Dining room
- Level: Main
Family room
- Level: Basement
Flex space
- Level: Basement
Great room
- Level: Main
Kitchen
- Level: Main
Laundry
- Level: Main
Living room
- Level: Main
Recreation room
- Level: Basement
Recreation room
- Level: Basement
Study
- Level: Main
Utility room
- Level: Basement
Workshop
- Level: Basement
Heating
- Forced Air, Natural Gas, Zoned
Cooling
- Central Air, Zoned
Appliances
- Included: Bar Fridge, Dishwasher, Disposal, Double Oven, Down Draft, Electric Oven, Gas Cooktop, Microwave, Refrigerator, Wall Oven, Warming Drawer, Washer/Dryer, Wine Refrigerator
- Laundry: Laundry Room, Main Level, Sink
Features
- Breakfast Bar, Built-in Features, Kitchen Island, Open Floorplan, Pantry, Storage, Walk-In Closet(s), Wet Bar, Whirlpool
- Flooring: Tile, Wood
- Basement: Exterior Entry,Interior Entry,Partially Finished
- Fireplace features: Gas Log, Great Room, Living Room
Interior area
- Total structure area: 3,381
- Total interior livable area: 5,083 sqft
- Finished area above ground: 3,381
- Finished area below ground: 1,702
Property
Parking
- Total spaces: 3
- Parking features: Detached Garage, Garage on Main Level
- Garage spaces: 3
Features
- Levels: One
- Stories: 1
- Patio & porch: Covered, Deck, Front Porch, Terrace
- Pool features: Community
- Has view: Yes
- View description: Long Range, Mountain(s), Year Round
Lot
- Size: 1.85 Acres
- Features: Cul-De-Sac, Level, Private, Sloped, Views
Details
- Parcel number: 9947392
- Zoning: R-40
- Special conditions: Standard
- Other equipment: Generator
Construction
Type & style
- Home type: SingleFamily
- Property subtype: Single Family Residence
Materials
- Stone, Wood
Condition
- New construction: No
- Year built: 1997
Utilities & green energy
- Sewer: Septic Installed
- Water: City
Community & HOA
Community
- Features: Clubhouse, Fitness Center, Gated, Golf, Putting Green, Tennis Court(s), Walking Trails
- Security: Security Service, Security System
- Subdivision: Kenmure
HOA
- Has HOA: Yes
- HOA fee: $1,783 annually
- HOA name: KPOA
Location
- Region: Flat Rock
Financial & listing details
- Price per square foot: $313/sqft
- Tax assessed value: $1,322,000
- Annual tax amount: $5,698
- Date on market: 11/11/2025
- Cumulative days on market: 7 days
- Listing terms: Cash,Conventional
- Road surface type: Asphalt, Paved
Price history
| Date | Event | Price |
|---|---|---|
| 12/15/2025 | Sold | $1,590,000$313/sqft |
Source:  Canopy MLS as distributed by MLS GRID #4319995 Report a problem Canopy MLS as distributed by MLS GRID #4319995 Report a problem | ||
| 11/18/2025 | Pending sale | $1,590,000$313/sqft |
Source: Canopy MLS as distributed by MLS GRID #4319995 Report a problem | ||
| 11/11/2025 | Listed for sale | $1,590,000+69.1%$313/sqft |
Source: Canopy MLS as distributed by MLS GRID #4319995 Report a problem | ||
| 10/9/2015 | Sold | $940,000-12.1%$185/sqft |
Source: Canopy MLS as distributed by MLS GRID #NCM579045 Report a problem | ||
| 9/15/2015 | Pending sale | $1,070,000$211/sqft |
Source: Beverly Hanks & Assoc. Hendersonville #579045 Report a problem | ||
| 3/14/2015 | Listed for sale | $1,070,000$211/sqft |
Source: Beverly Hanks & Assoc. Hendersonville #579045 Report a problem | ||
Public tax history
| Year | Property taxes | Tax assessment |
|---|---|---|
| 2025 | $5,698 | $1,322,000 |
| 2024 | $5,698 | $1,322,000 |
| 2023 | $5,698 +5.8% | $1,322,000 +37.7% |
| 2022 | $5,387 | $960,300 |
| 2021 | -- | $960,300 |
| 2020 | $5,387 +0% | $960,300 +0% |
| 2019 | $5,387 | $960,200 -2.1% |
| 2018 | -- | $981,000 |
| 2017 | $5,543 | $981,000 |
| 2016 | -- | $981,000 |
| 2015 | -- | $981,000 +4.1% |
| 2014 | -- | $942,800 |
| 2013 | -- | $942,800 |
| 2012 | -- | $942,800 +13.4% |
| 2011 | -- | $831,100 -22.2% |
| 2010 | -- | $1,068,700 |
| 2009 | -- | $1,068,700 |
| 2008 | -- | $1,068,700 |
| 2007 | -- | $1,068,700 +30.8% |
| 2006 | -- | $816,800 |
| 2005 | -- | $816,800 |
| 2004 | -- | $816,800 |
| 2002 | -- | $816,800 |
Find assessor info on the county website
Neighborhood: 28731
Nearby homes
- $997,0004 bd3 ba4.9k sqft108 Woodglen Ct, Flat Rock, NC 28731Off Market
- $1,350,5003 bd4 ba4.9k sqft104 Woodglen Ct, Flat Rock, NC 28731Off Market

- $773,5003 bd2 ba3k sqft320 Kenmure Dr, Flat Rock, NC 28731Off Market
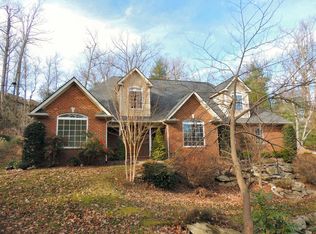
- $1,078,6003 bd4 ba3.5k sqft109 Woodglen Ct, Flat Rock, NC 28731Off Market
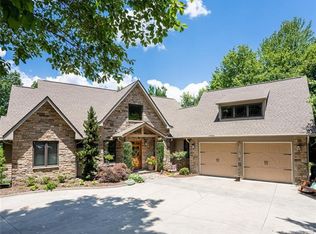
- $765,0003 bd3 ba3.4k sqft113 Woodglen Ct, Flat Rock, NC 28731Sold
- $700,0003 bd3 ba2.9k sqft115 Woodglen Ct, Flat Rock, NC 28731Sold
- $929,8003 bd3 ba3.1k sqft110 Woodglen Ct, Flat Rock, NC 28731Off Market
- $759,0003 bd3 ba3.7k sqft312 Kenmure Dr, Flat Rock, NC 28731Sold
Nearby schools
GreatSchools rating
- 3/10Hillandale ElementaryGrades: PK-5Distance: 2.2 mi
- 6/10Flat Rock MiddleGrades: 6-8Distance: 2 mi
- 6/10East Henderson HighGrades: 9-12Distance: 3.8 mi
Get a cash offer in 3 minutes
Find out how much your home could sell for in as little as 3 minutes with a no-obligation cash offer.
Estimated market value
$1,581,600
Get a cash offer in 3 minutes
Find out how much your home could sell for in as little as 3 minutes with a no-obligation cash offer.
Estimated market value
$1,581,600
- North Carolina
- Henderson County
- Flat Rock
- 28731
- 106 Woodglen Ct
Nearby cities
Nearby zip codes
Other Flat Rock Topics
