Tucked away in Flat Rock’s exclusive gated community, this home seamlessly combines style and functionality. Drive up your private driveway to discover a living space with vaulted ceilings and expansive windows that frame beautiful outdoor views. Relax or entertain on the composite deck. A built-in wet bar and formal dining area make hosting gatherings a breeze. The kitchen is well-appointed with ample storage, a sit-down island, and a dedicated office nook, along with updated appliances including a new cooktop, oven, and microwave. Enjoy the sunporch’s treehouse-like charm or work in the main-level office with custom cabinetry. The primary suite features deck access, a walk-in closet, and a luxurious en-suite bath. Additional highlights include an oversized laundry room, a spacious 2-car garage, a family room, two bedrooms, and a full bath downstairs. Extras include a generator, new roof, small workshop, extra parking, and fresh landscaping.
Closed
$759,000
312 Kenmure Dr, Flat Rock, NC 28731
3beds
3,720sqft
Single Family Residence
Built in 1988
1.67 Acres Lot
$775,600 Zestimate®
$204/sqft
$3,793 Estimated rent
Home value
$775,600
$714,000 - $845,000
$3,793/mo
Zestimate® history
Owner options
List your home for rent
$3,793/mo
Rent Zestimate®
Find your next renter with Zillow Rental Manager. Plus, with online applications, you can quickly screen prospective tenants – for free.
$3,793/mo
Rent Zestimate®
Refinance and save
$6,038/mo
Est. payment
Refinancing to a lower rate could help reduce your monthly payments and save thousands over the life of the loan.
$6,038/mo
Est. payment
Explore your selling options
Work with a Zillow partner agent
Leverage their expertise and Zillow's premium Showcase listings to get your home seen by more buyers.
Get startedList with your own agent
Get your home in front of millions of buyers by listing it on Zillow.
Learn how to do itSell it yourself
Take full control of how buyers see your home on Zillow by listing For Sale by Owner (FSBO).
List your homeWhat's special
Zillow last checked:
Listing updated:
Listed by:
Jill Hart jill@jillhartrealtor.com,
Pinnacle View Real Estate
Bought with:
Suzanne Beckmann
Howard Hanna Beverly-Hanks
Source: Canopy MLS as distributed by MLS GRID,MLS#: 4182638
Facts & features
Interior
Bedrooms & bathrooms
- Bedrooms: 3
- Bathrooms: 3
- Full bathrooms: 2
- 1/2 bathrooms: 1
- Main level bedrooms: 1
Primary bedroom
- Features: En Suite Bathroom, Walk-In Closet(s), See Remarks
- Level: Main
- Area: 339.57 Square Feet
- Dimensions: 21' 0" X 16' 2"
Primary bedroom
- Level: Main
Bedroom s
- Level: Basement
- Area: 118.8 Square Feet
- Dimensions: 11' 6" X 10' 4"
Bedroom s
- Level: Basement
- Area: 118.8 Square Feet
- Dimensions: 11' 6" X 10' 4"
Bedroom s
- Level: Basement
Bedroom s
- Level: Basement
Bathroom full
- Features: Garden Tub
- Level: Main
- Area: 170.85 Square Feet
- Dimensions: 15' 5" X 11' 1"
Bathroom full
- Level: Basement
- Area: 64.88 Square Feet
- Dimensions: 6' 4" X 10' 3"
Bathroom half
- Level: Main
- Area: 30.6 Square Feet
- Dimensions: 4' 1" X 7' 6"
Bathroom full
- Level: Main
Bathroom full
- Level: Basement
Bathroom half
- Level: Main
Dining room
- Level: Main
- Area: 199.51 Square Feet
- Dimensions: 14' 1" X 14' 2"
Dining room
- Level: Main
Family room
- Level: Basement
- Area: 328.23 Square Feet
- Dimensions: 24' 2" X 13' 7"
Family room
- Level: Basement
Kitchen
- Features: Built-in Features, Computer Niche, Kitchen Island
- Level: Main
- Area: 218.5 Square Feet
- Dimensions: 15' 5" X 14' 2"
Kitchen
- Level: Main
Laundry
- Level: Main
- Area: 83.99 Square Feet
- Dimensions: 7' 7" X 11' 1"
Laundry
- Level: Main
Living room
- Features: Built-in Features, Vaulted Ceiling(s), Wet Bar
- Level: Main
- Area: 542.73 Square Feet
- Dimensions: 24' 7" X 22' 1"
Living room
- Level: Main
Office
- Features: Built-in Features
- Level: Main
- Area: 188.36 Square Feet
- Dimensions: 11' 1" X 17' 0"
Office
- Level: Main
Sunroom
- Features: See Remarks
- Level: Main
- Area: 198 Square Feet
- Dimensions: 16' 6" X 12' 0"
Sunroom
- Level: Main
Heating
- Central, Forced Air, Natural Gas
Cooling
- Ceiling Fan(s), Central Air
Appliances
- Included: Dishwasher, Electric Cooktop, Electric Range, Exhaust Hood, Microwave, Oven, Refrigerator, Washer/Dryer
- Laundry: Utility Room, Main Level
Features
- Built-in Features, Soaking Tub, Kitchen Island, Walk-In Closet(s), Wet Bar
- Flooring: Carpet, Tile, Wood
- Doors: Sliding Doors
- Windows: Insulated Windows, Skylight(s)
- Basement: Daylight,Interior Entry,Storage Space,Walk-Out Access
- Attic: Pull Down Stairs
- Fireplace features: Family Room, Gas, Living Room
Interior area
- Total structure area: 2,837
- Total interior livable area: 3,720 sqft
- Finished area above ground: 2,837
- Finished area below ground: 883
Property
Parking
- Total spaces: 2
- Parking features: Driveway, Attached Garage, Garage Door Opener, Keypad Entry, Garage on Main Level
- Attached garage spaces: 2
- Has uncovered spaces: Yes
- Details: Extra parking beside the garage to "hide" a trailer, boat, ect.
Features
- Levels: One
- Stories: 1
- Patio & porch: Deck, Front Porch, Patio
Lot
- Size: 1.67 Acres
- Features: Wooded
Details
- Parcel number: 9925590
- Zoning: R-40
- Special conditions: Standard
- Other equipment: Generator
Construction
Type & style
- Home type: SingleFamily
- Property subtype: Single Family Residence
Materials
- Brick Partial
- Roof: Shingle,Other - See Remarks
Condition
- New construction: No
- Year built: 1988
Utilities & green energy
- Sewer: Septic Installed
- Water: City
- Utilities for property: Electricity Connected
Community & HOA
Community
- Features: Clubhouse, Fitness Center, Gated, Golf, Lake Access, Tennis Court(s), Other
- Subdivision: Kenmure
HOA
- Has HOA: Yes
- HOA fee: $1,651 annually
- HOA name: KPOA
- HOA phone: 828-692-2346
Location
- Region: Flat Rock
Financial & listing details
- Price per square foot: $204/sqft
- Tax assessed value: $670,200
- Annual tax amount: $2,889
- Date on market: 9/19/2024
- Cumulative days on market: 8 days
- Listing terms: Cash,Conventional,VA Loan
- Electric utility on property: Yes
- Road surface type: Asphalt, Paved
Price history
| Date | Event | Price |
|---|---|---|
| 12/6/2024 | Sold | $759,000-2.6%$204/sqft |
Source:  Canopy MLS as distributed by MLS GRID #4182638 Report a problem Canopy MLS as distributed by MLS GRID #4182638 Report a problem | ||
| 11/19/2024 | Pending sale | $779,000$209/sqft |
Source: Canopy MLS as distributed by MLS GRID #4182638 Report a problem | ||
| 10/28/2024 | Listed for sale | $779,000$209/sqft |
Source: Canopy MLS as distributed by MLS GRID #4182638 Report a problem | ||
| 10/28/2024 | Pending sale | $779,000$209/sqft |
Source: Canopy MLS as distributed by MLS GRID #4182638 Report a problem | ||
| 9/19/2024 | Listed for sale | $779,000$209/sqft |
Source: Canopy MLS as distributed by MLS GRID #4182638 Report a problem | ||
Public tax history
| Year | Property taxes | Tax assessment |
|---|---|---|
| 2025 | $2,889 | $670,200 |
| 2024 | $2,889 | $670,200 |
| 2023 | $2,889 +3.9% | $670,200 +35.3% |
| 2022 | $2,779 | $495,400 |
| 2021 | -- | $495,400 |
| 2020 | $2,779 | $495,400 |
| 2019 | $2,779 | $495,400 +7.6% |
| 2018 | $2,779 +6.9% | $460,300 |
| 2017 | $2,601 | $460,300 |
| 2016 | -- | $460,300 |
| 2015 | -- | $460,300 +9% |
| 2014 | -- | $422,400 |
| 2013 | -- | $422,400 |
| 2012 | -- | $422,400 |
| 2011 | -- | $422,400 -15.1% |
| 2010 | -- | $497,400 |
| 2009 | -- | $497,400 |
| 2008 | -- | $497,400 -0.1% |
| 2007 | -- | $497,900 +36.8% |
| 2006 | -- | $364,000 |
| 2005 | -- | $364,000 |
| 2004 | -- | $364,000 |
| 2002 | -- | $364,000 |
Find assessor info on the county website
Neighborhood: 28731
Nearby homes
- $1,028,6003 bd4 ba4.6k sqft308 Kenmure Dr, Flat Rock, NC 28731Off Market
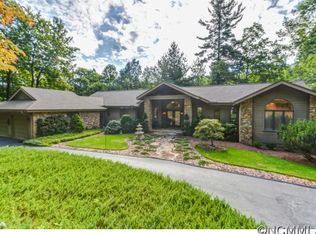
- $1,023,8004 bd3 ba4.9k sqft108 Woodglen Ct, Flat Rock, NC 28731Off Market
- $910,2003 bd3 ba3.1k sqft110 Woodglen Ct, Flat Rock, NC 28731Off Market
- $1,590,0003 bd4 ba5k sqft106 Woodglen Ct, Flat Rock, NC 28731Sold
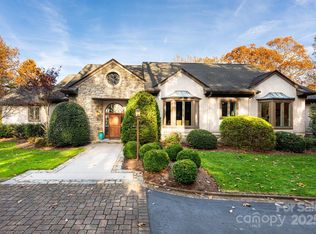
- $101,6001.97 Acres315 Kenmure Dr, Flat Rock, NC 28731Off Market
- $795,5003 bd2 ba3k sqft320 Kenmure Dr, Flat Rock, NC 28731Off Market
- $724,8003 bd3 ba4k sqft109 Greenleaf Dr, Flat Rock, NC 28731Off Market
- $707,1004 bd3 ba3.8k sqft304 Kenmure Dr, Flat Rock, NC 28731Off Market
Nearby schools
GreatSchools rating
- 3/10Hillandale ElementaryGrades: PK-5Distance: 2.2 mi
- 6/10Flat Rock MiddleGrades: 6-8Distance: 2 mi
- 6/10East Henderson HighGrades: 9-12Distance: 3.8 mi
Schools provided by the listing agent
- Elementary: Hillandale
- Middle: Flat Rock
- High: East Henderson
Source: Canopy MLS as distributed by MLS GRID. This data may not be complete. We recommend contacting the local school district to confirm school assignments for this home.
Get a cash offer in 3 minutes
Find out how much your home could sell for in as little as 3 minutes with a no-obligation cash offer.
Estimated market value
$775,600
Get a cash offer in 3 minutes
Find out how much your home could sell for in as little as 3 minutes with a no-obligation cash offer.
Estimated market value
$775,600
- North Carolina
- Henderson County
- Flat Rock
- 28731
- 312 Kenmure Dr
Nearby cities
Nearby zip codes
Other Flat Rock Topics
