PRIVACY, CHARM AND LOCATION -- THE BEST OF THE POCONOS! This one truly checks all the boxes folks. Welcome to this beautiful 3-bedroom, 2-bath ranch set on over an acre of meticulously landscaped property in the highly sought-after Pocono Mountain Water Forest - Section 6. Offering exceptional curb appeal, this home features a full walkout basement, a one-car garage, and ample parking for guests, recreational vehicles, or even that new boat you've had your eye on. This unique location provides the perfect balance of privacy and community living, granting access to all neighborhood amenities while enjoying a more peaceful, tucked-away setting outside of the main development. Step inside and you'll find wide plank knotty pine hardwood floors that bring warmth and character throughout, complemented by a spacious, functional layout designed for comfortable one-level living. The basement woodstove adds both charm and efficiency, keeping the home cozy throughout the winter months. Recent updates, including a new roof and brand new front and rear decks, provide peace of mind and enhance both the interior and exterior living experience. Step out of your french doors onto your massive back deck, which is the perfect place to entertain and barbecue all summer long! This is your own private retreat, complete with an above-ground pool, over-sized fire pit, and beautifully landscaped grounds. Whether you are looking to relax or enjoy time with friends and family, you'll never even have to leave home. Located in the highly desirable Delaware Valley School District and just minutes from Milford Borough, Route 84, and the NY/NJ border, this property offers the perfect combination of convenience, comfort, and lifestyle. Whether you're searching for a full-time residence or a weekend escape, this home delivers exceptional value in one of the area's most desirable communities. This one will not last! Call today to schedule your own private showing!
Sold for $330,000
$330,000
106 Woodland Ct, Dingmans Ferry, PA 18328
3beds
1,334sqft
Single Family Residence
Built in 1987
1.03 Acres Lot
$331,000 Zestimate®
$247/sqft
$2,468 Estimated rent
Home value
$331,000
$298,000 - $367,000
$2,468/mo
Zestimate® history
Owner options
List your home for rent
$2,468/mo
Rent Zestimate®
Find your next renter with Zillow Rental Manager. Plus, with online applications, you can quickly screen prospective tenants – for free.
$2,468/mo
Rent Zestimate®
Refinance and save
$3,166/mo
Est. payment
Refinancing to a lower rate could help reduce your monthly payments and save thousands over the life of the loan.
$3,166/mo
Est. payment
Explore your selling options
Work with a Zillow partner agent
Leverage their expertise and Zillow's premium Showcase listings to get your home seen by more buyers.
Get startedList with your own agent
Get your home in front of millions of buyers by listing it on Zillow.
Learn how to do itSell it yourself
Take full control of how buyers see your home on Zillow by listing For Sale by Owner (FSBO).
List your homeWhat's special
One-car garageBeautifully landscaped groundsAbove-ground poolNew roofFull walkout basementExceptional curb appealOver-sized fire pit
Zillow last checked:
Listing updated:
Listed by:
Patrick Thomas Burd 862-268-2196,
EXP Realty
Bought with:
Patrick Thomas Burd, RS354161
EXP Realty
Source: PWAR as distributed by MLS GRID,MLS#: PW260983
Facts & features
Interior
Bedrooms & bathrooms
- Bedrooms: 3
- Bathrooms: 2
- Full bathrooms: 2
Primary bedroom
- Area: 171.35
- Dimensions: 14.9 x 11.5
Bedroom 1
- Area: 88.97
- Dimensions: 8.8 x 10.11
Bedroom 2
- Area: 145.44
- Dimensions: 14.4 x 10.1
Primary bathroom
- Area: 29.22
- Dimensions: 4.11 x 7.11
Bathroom 2
- Area: 49.06
- Dimensions: 6.9 x 7.11
Basement
- Area: 410.65
- Dimensions: 19.1 x 21.5
Basement
- Area: 102.7
- Dimensions: 7.9 x 13
Bonus room
- Area: 184.6
- Dimensions: 14.2 x 13
Dining room
- Area: 103.5
- Dimensions: 9 x 11.5
Kitchen
- Area: 118.45
- Dimensions: 10.3 x 11.5
Laundry
- Area: 192.88
- Dimensions: 24.11 x 8
Living room
- Area: 246.25
- Dimensions: 19.7 x 12.5
Heating
- Baseboard, Wood, Wood Stove, Electric
Cooling
- Ceiling Fan(s)
Appliances
- Included: Dishwasher, Washer, Free-Standing Electric Range, Refrigerator, Microwave, Freezer, Free-Standing Freezer, Electric Water Heater, Electric Oven, Dryer
- Laundry: Laundry Room
Features
- Ceiling Fan(s), Storage
- Flooring: Carpet, Tile, Linoleum, Hardwood
- Windows: Bay Window(s)
- Basement: Daylight,Storage Space,Walk-Out Access,Unfinished,Partially Finished,Full
- Attic: Attic Storage,Storage
- Has fireplace: No
Interior area
- Total structure area: 2,972
- Total interior livable area: 1,334 sqft
- Finished area above ground: 1,152
- Finished area below ground: 182
Property
Parking
- Total spaces: 1
- Parking features: Driveway, Private, Garage, On Site, Off Street
- Garage spaces: 1
- Has uncovered spaces: Yes
Features
- Levels: Two
- Stories: 1
- Patio & porch: Deck, Rear Porch, Patio, Front Porch
- Exterior features: Dog Run, Storage, Rain Gutters, Private Yard, Garden, Fire Pit
- Pool features: Above Ground, In Ground, Community, Association
- Fencing: Back Yard,Wood,Partial,Front Yard
- Has view: Yes
- View description: Trees/Woods
- Body of water: Pocono Mtn Water Forest
Lot
- Size: 1.03 Acres
- Features: Back Yard, Few Trees, Private, Level, Landscaped, Front Yard, Cleared
Details
- Additional structures: Garage(s), Storage, Kennel/Dog Run
- Parcel number: 150.010243 030219
- Zoning description: Residential
Construction
Type & style
- Home type: SingleFamily
- Architectural style: Ranch
- Property subtype: Single Family Residence
Materials
- Frame, Vinyl Siding
- Roof: Asphalt
Condition
- New construction: No
- Year built: 1987
Utilities & green energy
- Water: Well
- Utilities for property: Cable Connected, Water Connected, Sewer Connected, Electricity Connected
Community & HOA
Community
- Features: Clubhouse, Tennis Court(s), Pool, Playground, Gated, Park, Lake, Fishing
- Security: Gated Community
- Subdivision: Pocono Mountain Water Forest
HOA
- Has HOA: Yes
- Amenities included: Basketball Court, Recreation Room, Tennis Court(s), Snow Removal, Security, Pool, Playground, Gated, Clubhouse, Beach Access
- Services included: Snow Removal
- HOA fee: $975 annually
- Second HOA fee: $975 one time
Location
- Region: Dingmans Ferry
Financial & listing details
- Price per square foot: $247/sqft
- Tax assessed value: $23,090
- Annual tax amount: $3,833
- Date on market: 4/17/2026
- Cumulative days on market: 5 days
- Listing terms: Cash,USDA Loan,VA Loan,FHA,Conventional
- Inclusions: Above ground pool will not be removed.
- Electric utility on property: Yes
- Road surface type: Asphalt, Paved
Price history
| Date | Event | Price |
|---|---|---|
| 6/3/2026 | Sold | $330,000+1.5%$247/sqft |
Source:  PWAR as distributed by MLS GRID #PW260983 Report a problem PWAR as distributed by MLS GRID #PW260983 Report a problem | ||
| 4/24/2026 | Pending sale | $325,000$244/sqft |
Source: PWAR as distributed by MLS GRID #PW260983 Report a problem | ||
| 4/17/2026 | Listed for sale | $325,000$244/sqft |
Source: PWAR as distributed by MLS GRID #PW260983 Report a problem | ||
Public tax history
| Year | Property taxes | Tax assessment |
|---|---|---|
| 2025 | $3,778 +4.5% | $23,090 |
| 2024 | $3,614 +2.8% | $23,090 |
| 2023 | $3,515 +2.7% | $23,090 |
| 2022 | $3,424 +1% | $23,090 |
| 2021 | $3,389 | $23,090 |
| 2020 | $3,389 +3.3% | $23,090 |
| 2019 | $3,282 | $23,090 |
| 2018 | $3,282 | $23,090 |
| 2017 | -- | $23,090 |
| 2016 | -- | $23,090 |
| 2015 | -- | $23,090 |
| 2014 | -- | $23,090 |
| 2013 | -- | $23,090 |
| 2012 | -- | $23,090 |
| 2011 | -- | $23,090 |
| 2010 | -- | $23,090 |
Find assessor info on the county website
Neighborhood: 18328
Nearby homes
- $301,3003 bd2 ba1.3k sqft104 Woodland Ct, Dingmans Ferry, PA 18328Off Market
- $341,1003 bd2 ba2.3k sqft108 Woodland Ct, Dingmans Ferry, PA 18328Off Market
- $418,8003 bd3 ba3.1k sqft109 Meadow Brook Ct, Dingmans Ferry, PA 18328Off Market
- $338,9003 bd-- ba1.4k sqft105 Meadow Brook Ct, Dingmans Ferry, PA 18328Off Market
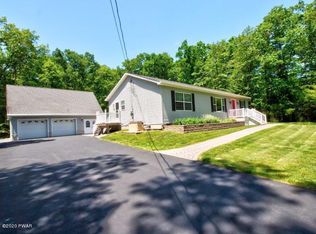
- $223,7003 bd1 ba988 sqft105 Woodland Ct, Dingmans Ferry, PA 18328Off Market
- $207,6003 bd2 ba596 sqft129 Lawler Ln, Dingmans Ferry, PA 18328Off Market
- $284,2553 bd2 ba1.5k sqft110 Woodland Ct, Dingmans Ferry, PA 18328Sold
- $199,5003 bd1 ba948 sqft128 Woodland Dr, Dingmans Ferry, PA 18328Off Market
Nearby schools
GreatSchools rating
- NADingman-Delaware Primary SchoolGrades: PK-2Distance: 3.3 mi
- 7/10Dingman-Delaware Middle SchoolGrades: 6-8Distance: 3.5 mi
- 9/10Delaware Valley High SchoolGrades: 9-12Distance: 6.2 mi
Get a cash offer in 3 minutes
Find out how much your home could sell for in as little as 3 minutes with a no-obligation cash offer.
Estimated market value
$331,000
Get a cash offer in 3 minutes
Find out how much your home could sell for in as little as 3 minutes with a no-obligation cash offer.
Estimated market value
$331,000
- Pennsylvania
- Pike County
- Dingmans Ferry
- 18328
- 106 Woodland Ct
Nearby cities
Nearby zip codes
Other Dingmans Ferry Topics
