1.03 ACRES ON A QUIET CUL-DE-SAC. If you want to be in a community but feel like you are not, this is the home for you! This unique area feels like you are not part of any community yet you have rights to all the ammenities it has to offer. Including pool, lake, beach, club house, tennis and basketball courts, and road maintenance. Owner updated the kitchen recently with brand new Stainless Steel appliances, new countertops, and freshly painted the entire interior of the home. Home boasts a cathedral ceiling in the living room and dining area wit lots of windows to let in natural light. The family room has a stone faced, wood burning fireplace and glass doors to a deck. There are 3 bedrooms and 2 full baths. The main bedroom offers a private bath with a garden/soaking tub. There is also a seperate laundry room and a full unfinished basement, a one car oversized garage and outside is a raised bed garden area for your use. Come see this adorable ranch in the woods!
Sold for $284,255
$284,255
110 Woodland Ct, Dingmans Ferry, PA 18328
3beds
1,560sqft
Single Family Residence
Built in 1987
1.03 Acres Lot
$322,300 Zestimate®
$182/sqft
$2,538 Estimated rent
Home value
$322,300
$306,000 - $338,000
$2,538/mo
Zestimate® history
Owner options
List your home for rent
$2,538/mo
Rent Zestimate®
Find your next renter with Zillow Rental Manager. Plus, with online applications, you can quickly screen prospective tenants – for free.
$2,538/mo
Rent Zestimate®
Refinance and save
$2,809/mo
Est. payment
Refinancing to a lower rate could help reduce your monthly payments and save thousands over the life of the loan.
$2,809/mo
Est. payment
Explore your selling options
Work with a Zillow partner agent
Leverage their expertise and Zillow's premium Showcase listings to get your home seen by more buyers.
Get startedList with your own agent
Get your home in front of millions of buyers by listing it on Zillow.
Learn how to do itSell it yourself
Take full control of how buyers see your home on Zillow by listing For Sale by Owner (FSBO).
List your homeWhat's special
Wood burning fireplaceClub houseBasketball courtsRaised bed garden areaCathedral ceilingPrivate bathGlass doors
Zillow last checked:
Listing updated:
Listed by:
Theresa Rocco 570-296-6400,
Keller Williams RE Milford
Bought with:
Heather Berrios, RS354282
Iron Valley R E Tri-State
Source: PWAR as distributed by MLS GRID,MLS#: PW241319
Facts & features
Interior
Bedrooms & bathrooms
- Bedrooms: 3
- Bathrooms: 2
- Full bathrooms: 2
Primary bedroom
- Area: 151.2
- Dimensions: 12 x 12.6
Bedroom 2
- Area: 124.8
- Dimensions: 9.6 x 13
Bedroom 3
- Area: 117
- Dimensions: 9 x 13
Bathroom 1
- Area: 65
- Dimensions: 13 x 5
Bathroom 2
- Area: 37.5
- Dimensions: 7.5 x 5
Family room
- Description: with wood burning fireplace
- Area: 175.14
- Dimensions: 13.9 x 12.6
Kitchen
- Description: brand new appliances and countertops
- Area: 96
- Dimensions: 12 x 8
Laundry
- Area: 50.4
- Dimensions: 9 x 5.6
Living room
- Description: Living Room / Dining Room
- Area: 431.6
- Dimensions: 26 x 16.6
Other
- Description: DECKS
- Area: 390
- Dimensions: 26 x 15
Other
- Description: Garage
- Area: 309.6
- Dimensions: 12 x 25.8
Heating
- Baseboard, Wood, Oil, Fireplace(s)
Cooling
- Ceiling Fan(s)
Appliances
- Included: Built-In Electric Oven, Self Cleaning Oven, Refrigerator, Microwave, Electric Oven, Dishwasher
- Laundry: Laundry Room
Features
- Built-in Features, Soaking Tub, Open Floorplan, Ceiling Fan(s), Cathedral Ceiling(s)
- Flooring: Laminate, Vinyl, Tile
- Basement: Block,Walk-Out Access,Unfinished,Full
- Attic: Pull Down Stairs
- Has fireplace: Yes
- Fireplace features: Family Room, Wood Burning, Masonry
Interior area
- Total structure area: 2,730
- Total interior livable area: 1,560 sqft
- Finished area above ground: 1,560
- Finished area below ground: 0
Property
Parking
- Total spaces: 1
- Parking features: Driveway, Garage
- Garage spaces: 1
- Has uncovered spaces: Yes
Features
- Levels: One
- Stories: 1
- Patio & porch: Deck, Porch, Front Porch
- Exterior features: Garden, Private Yard
- Pool features: Association, Community
- Body of water: None
Lot
- Size: 1.03 Acres
Details
- Additional structures: Other, Storage
- Parcel number: 150.010241 030069
- Zoning: Residential
- Zoning description: Residential
Construction
Type & style
- Home type: SingleFamily
- Architectural style: Ranch
- Property subtype: Single Family Residence
Materials
- Foundation: Block
Condition
- Updated/Remodeled
- New construction: No
- Year built: 1987
Utilities & green energy
- Electric: 200+ Amp Service
- Sewer: Mound Septic
- Water: Well
- Utilities for property: Electricity Connected, Water Available, Sewer Available
Community & HOA
Community
- Features: Clubhouse, Pool, Lake
- Subdivision: Pocono Mountain Water Forest
HOA
- Has HOA: Yes
- Amenities included: Beach Access, Recreation Room, Party Room, Pool, Playground, Other, Meeting Room, Clubhouse
- HOA fee: $925 annually
- Second HOA fee: $900 one time
Location
- Region: Dingmans Ferry
Financial & listing details
- Price per square foot: $182/sqft
- Tax assessed value: $26,540
- Annual tax amount: $4,153
- Date on market: 5/10/2024
- Cumulative days on market: 4 days
- Electric utility on property: Yes
- Road surface type: Paved
Price history
| Date | Event | Price |
|---|---|---|
| 6/11/2024 | Sold | $284,255+3.4%$182/sqft |
Source:  PWAR as distributed by MLS GRID #PW241319 Report a problem PWAR as distributed by MLS GRID #PW241319 Report a problem | ||
| 5/13/2024 | Pending sale | $275,000$176/sqft |
Source: PWAR as distributed by MLS GRID #PW241319 Report a problem | ||
| 5/10/2024 | Listed for sale | $275,000$176/sqft |
Source: PWAR as distributed by MLS GRID #PW241319 Report a problem | ||
Public tax history
| Year | Property taxes | Tax assessment |
|---|---|---|
| 2025 | $4,342 +4.5% | $26,540 |
| 2024 | $4,154 +2.8% | $26,540 |
| 2023 | $4,041 +2.7% | $26,540 |
| 2022 | $3,935 +1% | $26,540 |
| 2021 | $3,895 | $26,540 |
| 2020 | $3,895 +3.3% | $26,540 |
| 2019 | $3,772 | $26,540 |
| 2018 | $3,772 | $26,540 |
| 2017 | -- | $26,540 |
| 2016 | -- | $26,540 |
| 2015 | -- | $26,540 |
| 2014 | -- | $26,540 |
| 2013 | -- | $26,540 |
| 2012 | -- | $26,540 |
| 2011 | -- | $26,540 |
| 2010 | -- | $26,540 |
Find assessor info on the county website
Neighborhood: 18328
Nearby homes
- $359,6003 bd2 ba1.6k sqft112 Woodland Ct, Dingmans Ferry, PA 18328Off Market
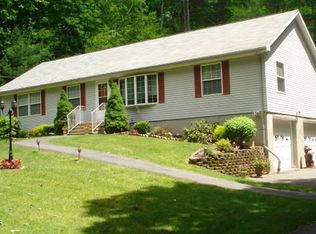
- $334,4003 bd2 ba2.3k sqft108 Woodland Ct, Dingmans Ferry, PA 18328Off Market
- $307,6003 bd2 ba1k sqft111 Meadow Brook Ct, Dingmans Ferry, PA 18328Off Market
- $330,0003 bd2 ba1.3k sqft106 Woodland Ct, Dingmans Ferry, PA 18328Sold

- $417,8003 bd3 ba3.1k sqft109 Meadow Brook Ct, Dingmans Ferry, PA 18328Off Market
- $405,7002 bd4 ba1.6k sqft113 Meadow Brook Ct, Dingmans Ferry, PA 18328Off Market
- $202,3003 bd2 ba596 sqft129 Lawler Ln, Dingmans Ferry, PA 18328Off Market
- $298,3003 bd2 ba1.3k sqft104 Woodland Ct, Dingmans Ferry, PA 18328Off Market
Nearby schools
GreatSchools rating
- NADingman-Delaware Primary SchoolGrades: PK-2Distance: 3.3 mi
- 7/10Dingman-Delaware Middle SchoolGrades: 6-8Distance: 3.4 mi
- 9/10Delaware Valley High SchoolGrades: 9-12Distance: 6.2 mi
Get a cash offer in 3 minutes
Find out how much your home could sell for in as little as 3 minutes with a no-obligation cash offer.
Estimated market value
$322,300
Get a cash offer in 3 minutes
Find out how much your home could sell for in as little as 3 minutes with a no-obligation cash offer.
Estimated market value
$322,300
- Pennsylvania
- Pike County
- Dingmans Ferry
- 18328
- 110 Woodland Ct
Nearby cities
Nearby zip codes
Other Dingmans Ferry Topics
