This 3 bedroom 2 bath single level home is waiting for you. Offering large open kitchen with dining area only steps away, walk-in shower, soft water treatment system, central unit replaced 3 years ago.
For sale
$175,000
106 Woodlawn Dr, Bridgeport, AL 35740
3beds
1,291sqft
:
Get pre-qualified$1,065/mo
Single Family Residence
Built in 1993
-- sqft lot
$-- Zestimate®
$136/sqft
$-- HOA
What's special
Walk-in showerSoft water treatment system
- 33 days |
- 378 |
- 11 |
Zillow last checked:
Listing updated:
Listed by:
Sharon Proctor 256-218-1058,
Legacy Oak, LLC
Source: ValleyMLS,MLS#: 21922352
Facts & features
Interior
Bedrooms & bathrooms
- Bedrooms: 3
- Bathrooms: 2
- Full bathrooms: 1
- 3/4 bathrooms: 1
Rooms
- Room types: Master Bedroom, Living Room, Bedroom 2, Dining Room, Bedroom 3, Kitchen
Primary bedroom
- Features: Carpet
- Level: First
- Area: 180
- Dimensions: 12 x 15
Bedroom 2
- Features: Carpet
- Level: First
- Area: 110
- Dimensions: 10 x 11
Bedroom 3
- Features: Carpet
- Level: First
- Area: 110
- Dimensions: 10 x 11
Dining room
- Features: Vinyl
- Level: First
- Area: 120
- Dimensions: 10 x 12
Kitchen
- Features: Ceiling Fan(s), Vinyl
- Level: First
- Area: 120
- Dimensions: 10 x 12
Living room
- Features: Ceiling Fan(s), Carpet
- Level: First
- Area: 180
- Dimensions: 12 x 15
Heating
- Central 1
Cooling
- Central 1
Appliances
- Included: Range, Dishwasher, Refrigerator
Features
- Basement: Crawl Space
- Has fireplace: No
- Fireplace features: None
Interior area
- Total interior livable area: 1,291 sqft
Property
Parking
- Parking features: Driveway-Concrete
Features
- Levels: One
- Stories: 1
Lot
- Dimensions: 115 x 147 x 114 x 145
Details
- Parcel number: 0204180005065000
Construction
Type & style
- Home type: SingleFamily
- Architectural style: Ranch
- Property subtype: Single Family Residence
Condition
- New construction: No
- Year built: 1993
Utilities & green energy
- Sewer: Septic Tank
- Water: Public
Community & HOA
Community
- Subdivision: Crestview Heights
HOA
- Has HOA: No
Location
- Region: Bridgeport
Financial & listing details
- Price per square foot: $136/sqft
- Tax assessed value: $123,900
- Annual tax amount: $370
- Date on market: 6/30/2026
Estimated market value
Not available
Estimated sales range
Not available
Not available
Price history
| Date | Event | Price |
|---|---|---|
| 6/30/2026 | Listed for sale | $175,000$136/sqft |
Source:  ValleyMLS #21922352 Report a problem ValleyMLS #21922352 Report a problem | ||
Public tax history
| Year | Property taxes | Tax assessment |
|---|---|---|
| 2025 | $370 +6.9% | $9,260 +6.9% |
| 2024 | $346 | $8,660 |
| 2023 | $346 | $8,660 |
| 2022 | $346 | $8,660 |
| 2021 | $346 +18% | $8,660 +18% |
| 2020 | $294 +20% | $7,340 |
| 2019 | $245 | $7,340 |
| 2018 | $245 | $7,340 -90% |
| 2017 | $245 +1.7% | $73,300 +1.2% |
| 2016 | $241 | $72,400 |
| 2015 | $241 | $72,400 |
| 2014 | $241 | $72,400 |
| 2012 | $241 | $72,400 +5.8% |
| 2011 | $241 | $68,400 -5.5% |
| 2010 | $241 | $72,400 |
| 2009 | $241 | $72,400 |
Find assessor info on the county website
Monthly payment
Est. payment
Payment breakdown
Explore the cost of this home by adjusting the details. Changes won't be saved.Climate risks
Neighborhood: 35740
Nearby schools
GreatSchools rating
- 9/10Bridgeport Middle SchoolGrades: 5-8Distance: 0.9 mi
- 4/10North Jackson High SchoolGrades: 9-12Distance: 5.4 mi
- 4/10Bridgeport Elementary SchoolGrades: PK-4Distance: 1 mi
Schools provided by the listing agent
- Elementary: Bridgeport Elementary
- Middle: Bridgeport Middle School
- High: N Jackson High School
Source: ValleyMLS. This data may not be complete. We recommend contacting the local school district to confirm school assignments for this home.
- $236,0003 bd0 ba1.8k sqft218 Center St, Bridgeport, AL 35740Off Market
- $242,4004 bd2 ba1.9k sqft102 Crestview Dr, Bridgeport, AL 35740Off Market
- $328,000-- bd0 ba1.6k sqft106 Crestview Dr, Bridgeport, AL 35740Off Market
- $312,500-- bd0 ba2.1k sqft115 Woodlawn Dr, Bridgeport, AL 35740Off Market
- $130,200-- bd1 ba960 sqftE Center St, Bridgeport, AL 35740Off Market
- $2,300-- bd-- ba-- sqftE Center St, Bridgeport, AL 35740Off Market
- $2,500-- bd-- ba-- sqftCenter St, Bridgeport, AL 35740Off Market
- $231,300-- bd0 ba1.8k sqftE Center St, Bridgeport, AL 35740Off Market
A local agent can set up tours, give advice and negotiate with sellers.
Similar homes
- $189,9003 bd2 ba1.6k sqft722 Brummel Ave, Bridgeport, AL 35740For Sale
 MLS ID #21909356, Betty Lou Holder. ValleyMLS
 - $149,9003 bd1 ba954 sqft617 Ehrich Ave, Bridgeport, AL 35740For Sale
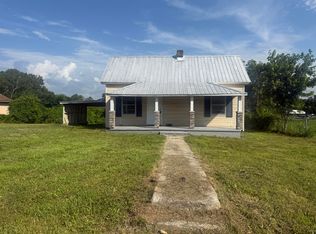 MLS ID #1537948, Celeste West-Dobbins. Greater Chattanooga Realtors
 - $179,0002 bd1 ba1.1k sqft408 Nellis Ave, Bridgeport, AL 35740For Sale
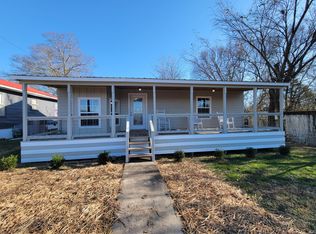 MLS ID #1527848, Paul R Langlois. Greater Chattanooga Realtors
 - $219,9003 bd2 ba1.2k sqft1315 Jacobs Ave, Bridgeport, AL 35740For Sale
 MLS ID #21910719, Karen Kirkland. ValleyMLS
 - $157,9003 bd2 ba1.2k sqft9749 State Highway 73, Bryant, AL 35958For SaleMLS ID #1538201, Celeste West-Dobbins. Greater Chattanooga Realtors
- $185,0004 bd2 ba1.8k sqft127 County Road 309, Bryant, AL 35958For SaleMLS ID #1537282, Skyler Vaughn. Greater Chattanooga Realtors
- $129,9002 bd1 ba1k sqft1007 Diamond Ave, Bridgeport, AL 35740For SaleMLS ID #1536834, Celeste West-Dobbins. Greater Chattanooga Realtors
- $129,9992 bd1 ba796 sqft901 Jacobs Ave, Bridgeport, AL 35740For SaleMLS ID #1537943, Celeste West-Dobbins. Greater Chattanooga Realtors
- $179,9003 bd2 ba1.6k sqft106 Water St, Stevenson, AL 35772For SaleMLS ID #21925171, Betty Lou Holder. ValleyMLS
- $--3 bd1 ba1k sqft255 Mountain Meadows Rd, Lookout Mountain, GA 30750AuctionXome
- $180,0002 bd2 ba1.7k sqft373 County Road 159, Bryant, AL 35958For SaleMLS ID #1533564, Nelson Poore. Greater Chattanooga Realtors
- $167,0003 bd2 ba1.4k sqft196 County Road 230, Hollywood, AL 35752For SaleMLS ID #21923436, Heather Thompson. ValleyMLS
- $165,0003 bd2 ba1.7k sqft700 Contour Ave, South Pittsburg, TN 37380For SaleMLS ID #1535886, Kurt Olson. Greater Chattanooga Realtors
- $--4 bd2 ba1.9k sqft601 Brandy Hills Dr, New Hope, TN 37380AuctionServiceLink Auction
- $169,0002 bd1 ba861 sqft305 Pine Ave, South Pittsburg, TN 37380For SaleMLS ID #1538746, Garrett Cox. Greater Chattanooga Realtors
- $89,9002 bd1 ba1.2k sqft623 Chisolm Ave, Bridgeport, AL 35740For SaleMLS ID #21902048, Debbie Mathis. ValleyMLS
- $150,0003 bd2 ba1.2k sqft1769 County Road 318, Bryant, AL 35958AuctionMLS ID #11332343, Jerry King, Williams & Williams Real Estate Auctions. My State MLS
- $105,0002 bd1 ba1.3k sqft811 2nd St, South Pittsburg, TN 37380For Sale
 MLS ID #3306375, Dustin Hepburn. RealTracs MLS as distributed by MLS GRID
 - $160,0002 bd2 ba1.3k sqft5352 County Road 159, Ider, AL 35981For SaleMLS ID #1537601, Susan Oliver. Greater Chattanooga Realtors
- $234,9003 bd1 ba1k sqft1353 County Road 286, Stevenson, AL 35772For SaleMLS ID #1534988, Constance Westmoreland. Greater Chattanooga Realtors
