Full brick home situated on an exceptional oversized corner lot consisting of six city lots (approximately .92 of an acre) —a rare find! This 3-bedroom, 2-bath property offers solid construction and endless potential. Features include a spacious kitchen, beautiful wood flooring, and a walk-out basement with a finished bonus room- great area for a gym, office space, or media room plus additional unfinished square footage for storage or future expansion. Exterior highlights include a carport and two detached buildings, ideal for storage, workshop space, or hobbies. Located on a generous lot with ample outdoor space.
Under contract
Price cut: $10K (7/31)
$189,900
722 Brummel Ave, Bridgeport, AL 35740
3beds
1,633sqft
Single Family Residence
Built in ----
0.92 Acres Lot
$-- Zestimate®
$116/sqft
$-- HOA
What's special
Two detached buildingsSpacious kitchenFull brick homeBeautiful wood flooringExceptional oversized corner lot
- 245 days
- 472
- 29
Zillow last checked:
Listing updated:
Listed by:
Betty Lou Holder 256-599-5153,
BHHS Rise-Scottsboro Branch
Source: ValleyMLS,MLS#: 21909356
Facts & features
Interior
Bedrooms & bathrooms
- Bedrooms: 3
- Bathrooms: 2
- Full bathrooms: 1
- 3/4 bathrooms: 1
Rooms
- Room types: Master Bedroom, Living Room, Bedroom 2, Dining Room, Bedroom 3, Kitchen, Bonus Room, Bedroom, Game Room, Laundry, Exercise Room, Bathroom 2, Bath:Full
Primary bedroom
- Features: Carpet
- Level: First
- Area: 110
- Dimensions: 10 x 11
Bedroom 2
- Features: Carpet
- Level: First
- Area: 156
- Dimensions: 12 x 13
Bedroom 3
- Features: Carpet
- Level: First
- Area: 90
- Dimensions: 9 x 10
Dining room
- Features: Wood Floor
- Level: First
- Area: 140
- Dimensions: 14 x 10
Kitchen
- Features: Wood Floor
- Level: First
- Area: 110
- Dimensions: 11 x 10
Living room
- Features: Ceiling Fan(s), Wood Floor
- Level: First
- Area: 270
- Dimensions: 15 x 18
Bonus room
- Level: Basement
- Area: 156
- Dimensions: 13 x 12
Laundry room
- Level: First
- Area: 55
- Dimensions: 5 x 11
Heating
- Central 1
Cooling
- Central 1
Features
- Basement: Basement,Crawl Space
- Has fireplace: No
- Fireplace features: None
Interior area
- Total interior livable area: 1,633 sqft
Property
Parking
- Total spaces: 1
- Parking features: Carport, Corner Lot
- Carport spaces: 1
Lot
- Size: 0.92 Acres
- Dimensions: 200 x 200
Details
- Additional structures: Outbuilding
- Parcel number: 0204180004086.000
Construction
Type & style
- Home type: SingleFamily
- Architectural style: Ranch
- Property subtype: Single Family Residence
Condition
- New construction: No
Utilities & green energy
- Water: Public
Community & HOA
Community
- Subdivision: City Of Bridgeport
HOA
- Has HOA: No
Location
- Region: Bridgeport
Financial & listing details
- Price per square foot: $116/sqft
- Tax assessed value: $159,200
- Annual tax amount: $475
- Date on market: 2/8/2026
Estimated market value
Not available
Estimated sales range
Not available
Not available
Price history
| Date | Event | Price |
|---|---|---|
| 10/6/2026 | Contingent | $189,900$116/sqft |
Source:  ValleyMLS #21909356 Report a problem ValleyMLS #21909356 Report a problem | ||
| 7/31/2026 | Price change | $189,900-5%$116/sqft |
Source: ValleyMLS #21909356 Report a problem | ||
| 6/15/2026 | Price change | $199,900-4.8%$122/sqft |
Source: ValleyMLS #21909356 Report a problem | ||
| 5/4/2026 | Price change | $210,000-2.3%$129/sqft |
Source: ValleyMLS #21909356 Report a problem | ||
| 4/8/2026 | Price change | $215,000-2.3%$132/sqft |
Source: ValleyMLS #21909356 Report a problem | ||
| 2/8/2026 | Listed for sale | $220,000$135/sqft |
Source: ValleyMLS #21909356 Report a problem | ||
Public tax history
| Year | Property taxes | Tax assessment |
|---|---|---|
| 2025 | $475 +6.8% | $11,880 +6.8% |
| 2024 | $445 | $11,120 |
| 2023 | $445 | $11,120 |
| 2022 | $445 | $11,120 |
| 2021 | $445 +18% | $11,120 +37.6% |
| 2020 | $377 +14.9% | $8,080 -14.2% |
| 2019 | $328 | $9,420 |
| 2018 | $328 | $9,420 -86.5% |
| 2017 | $328 +22.7% | $70,000 +5.3% |
| 2016 | $267 +22.5% | $66,500 -0.3% |
| 2015 | $218 | $66,700 |
| 2014 | $218 | $66,700 |
| 2012 | $218 | $66,700 +8.1% |
| 2011 | $218 | $61,700 -7.5% |
| 2010 | $218 | $66,700 |
| 2009 | $218 | $66,700 |
Find assessor info on the county website
Monthly payment
Est. payment
Payment breakdown
Explore the cost of this home by adjusting the details. Changes won't be saved.Climate risks
Neighborhood: 35740
Nearby schools
Schools provided by the listing agent
- Elementary: Bridgeport Elementary
- Middle: Bridgeport Middle School
- High: North Jackson High
Source: ValleyMLS. This data may not be complete. We recommend contacting the local school district to confirm school assignments for this home.
Similar homes
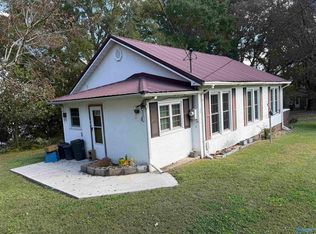
- $219,9003 bd2 ba1.2k sqft1315 Jacobs Ave, Bridgeport, AL 35740For Sale
 MLS ID #21910719, Karen Kirkland. ValleyMLS
 - $230,0003 bd2 ba2.1k sqft135 County Road 478, Bridgeport, AL 35740For Sale
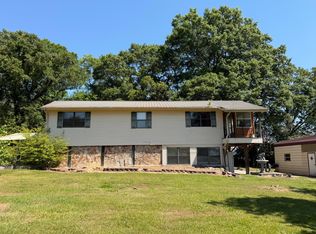 MLS ID #1534963, April M Grist. Greater Chattanooga Realtors
 - $--2 bd1 ba864 sqft4771 County Road 75, Bridgeport, AL 35740Auction
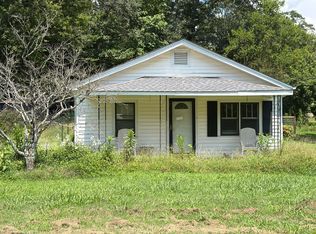 Auction.com 2
 - $--3 bd1 ba1.4k sqft1903 County Road 93, Bryant, AL 35958Auction
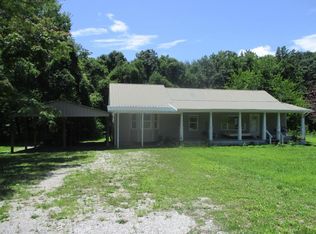 ServiceLink Auction
