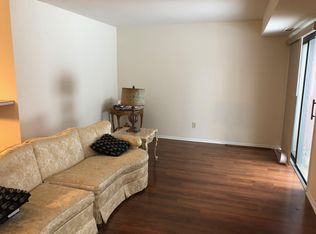
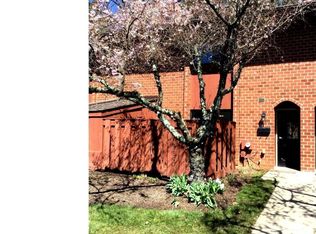
Welcome to 106 Worthington Drive, a beautiful 3 bed, 2.5 bath end-unit townhouse nestled in the highly sought-after Aspenwood community in Exton. As you step into the inviting foyer, you're greeted by beautiful tile floors that gracefully extend throughout the main level, creating a cohesive and stylish atmosphere. The kitchen features granite countertops, stainless steel appliances, a pantry cabinet, and an arched opening leading to the breakfast area, perfect for enjoying meals. The living room is filled with natural light by two sliding glass doors that lead to the private patio, where you can unwind amidst serene wooded views. Host gatherings in the dining room with a stylish fireplace. A convenient powder room completes the main level. Venture to the upper level to discover the spacious primary bedroom, complete with a walk-in closet and an en-suite bathroom featuring a tiled shower. Two additional bedrooms, a full bath with a tub/shower and a laundry closet with brand new appliances can also be found on the upper level. Convenience is further amplified by the pull-down stairs to the attic offering plenty of storage solutions. A newer roof ensures peace of mind for years to come. The Aspenwood community amenities include a refreshing pool, a playground, open spaces, and meticulously maintained landscaping, fostering a vibrant and welcoming atmosphere. Conveniently located nearby local parks, schools, walking trails, and an array of fantastic restaurants! All within the award winning Downingtown Area School District. Don’t miss out on this great opportunity to live in Aspenwood!
Sold for $385,000
$385,000
106 Worthington Dr, Exton, PA 19341
3beds
1,716sqft
Townhouse
Built in 1976
1,716 Square Feet Lot
$409,000 Zestimate®
$224/sqft
$2,545 Estimated rent
Home value
$409,000
$389,000 - $429,000
$2,545/mo
Zestimate® history
Owner options
List your home for rent
$2,545/mo
Rent Zestimate®
Find your next renter with Zillow Rental Manager. Plus, with online applications, you can quickly screen prospective tenants – for free.
$2,545/mo
Rent Zestimate®
Refinance and save
$2,667/mo
Est. payment
Refinancing to a lower rate could help reduce your monthly payments and save thousands over the life of the loan.
$2,667/mo
Est. payment
Explore your selling options
Work with a Zillow partner agent
Leverage their expertise and Zillow's premium Showcase listings to get your home seen by more buyers.
Get startedList with your own agent
Get your home in front of millions of buyers by listing it on Zillow.
Learn how to do itSell it yourself
Take full control of how buyers see your home on Zillow by listing For Sale by Owner (FSBO).
List your homeWhat's special
Private patioSerene wooded viewsNewer roofNatural lightConvenient powder roomNearby local parksBrand new appliances
Zillow last checked:
Listing updated:
Listed by:
Tom Toole III 610-692-6976,
RE/MAX Main Line-West Chester,
Listing Team: Tom Toole Sales Group At Re/Max Main Line, Co-Listing Agent: Paul J Harootunian 610-457-2300,
RE/MAX Main Line-West Chester
Bought with:
Lori Shoemaker, RS293638
Coldwell Banker Realty
Source: Bright MLS,MLS#: PACT2062330
Facts & features
Interior
Bedrooms & bathrooms
- Bedrooms: 3
- Bathrooms: 3
- Full bathrooms: 2
- 1/2 bathrooms: 1
- Main level bathrooms: 1
Basement
- Area: 0
Heating
- Heat Pump, Electric
Cooling
- Central Air, Electric
Appliances
- Included: Microwave, Dishwasher, Disposal, Dryer, Exhaust Fan, Oven/Range - Electric, Refrigerator, Stainless Steel Appliance(s), Washer, Water Heater, Electric Water Heater
- Laundry: Upper Level
Features
- Attic, Ceiling Fan(s), Chair Railings, Combination Dining/Living, Crown Molding, Dining Area, Pantry, Primary Bath(s), Recessed Lighting, Bathroom - Stall Shower, Bathroom - Tub Shower, Upgraded Countertops, Wainscotting, Walk-In Closet(s)
- Flooring: Ceramic Tile, Carpet
- Doors: Sliding Glass
- Has basement: No
- Number of fireplaces: 1
- Fireplace features: Mantel(s)
Interior area
- Total structure area: 1,716
- Total interior livable area: 1,716 sqft
- Finished area above ground: 1,716
- Finished area below ground: 0
Property
Parking
- Parking features: Parking Lot
Accessibility
- Accessibility features: None
Features
- Levels: Two
- Stories: 2
- Patio & porch: Patio
- Exterior features: Lighting, Sidewalks
- Pool features: Community
- Has view: Yes
- View description: Garden
Lot
- Size: 1,716 sqft
- Features: Level
Details
- Additional structures: Above Grade, Below Grade
- Parcel number: 3305 0105
- Zoning: RES
- Special conditions: Standard
Construction
Type & style
- Home type: Townhouse
- Architectural style: Traditional
- Property subtype: Townhouse
Materials
- Brick
- Foundation: Slab
- Roof: Pitched,Shingle
Condition
- New construction: No
- Year built: 1976
Utilities & green energy
- Sewer: Public Sewer
- Water: Public
Community & neighborhood
Community
- Community features: Pool
Location
- Region: Exton
- Subdivision: Aspenwood
- Municipality: UWCHLAN TWP
HOA & financial
HOA
- Has HOA: Yes
- HOA fee: $255 monthly
- Amenities included: Clubhouse, Pool, Tot Lots/Playground
- Services included: Common Area Maintenance, Maintenance Grounds, Pool(s), Snow Removal
- Association name: ASPENWOOD CONDO ASSOCIATION
Other
Other facts
- Listing agreement: Exclusive Right To Sell
- Listing terms: Cash,Conventional
- Ownership: Fee Simple
Price history
| Date | Event | Price |
|---|---|---|
| 5/7/2024 | Sold | $385,000+8.5%$224/sqft |
Source:  Bright MLS #PACT2062330 Report a problem Bright MLS #PACT2062330 Report a problem | ||
| 4/2/2024 | Pending sale | $355,000$207/sqft |
Source: Bright MLS #PACT2062330 Report a problem | ||
| 3/29/2024 | Listed for sale | $355,000+57.8%$207/sqft |
Source: Bright MLS #PACT2062330 Report a problem | ||
| 6/3/2016 | Sold | $225,000$131/sqft |
Source: Public Record Report a problem | ||
| 3/22/2016 | Listed for sale | $225,000+12.5%$131/sqft |
Source: RE/MAX Professional Realty #6753619 Report a problem | ||
| 3/14/2005 | Sold | $200,000$117/sqft |
Source: Public Record Report a problem | ||
Public tax history
| Year | Property taxes | Tax assessment |
|---|---|---|
| 2025 | $3,620 +2.6% | $99,690 |
| 2024 | $3,527 +3.4% | $99,690 |
| 2023 | $3,412 +3% | $99,690 |
| 2022 | $3,313 +2.6% | $99,690 |
| 2021 | $3,230 +191.4% | $99,690 |
| 2020 | $1,108 -64.9% | $99,690 |
| 2019 | $3,157 | $99,690 |
| 2018 | $3,157 +9900.9% | $99,690 |
| 2017 | $32 -98.9% | $99,690 |
| 2016 | $2,856 | $99,690 |
| 2015 | $2,856 | $99,690 |
| 2014 | $2,856 | $99,690 |
| 2013 | -- | $99,690 |
| 2012 | -- | $99,690 |
| 2011 | -- | $99,690 |
| 2010 | -- | $99,690 |
| 2009 | -- | $99,690 |
| 2008 | -- | $99,690 |
| 2007 | -- | $99,690 |
| 2006 | -- | $99,690 |
| 2005 | -- | $99,690 |
| 2004 | -- | $99,690 |
| 2003 | -- | $99,690 |
| 2000 | -- | $99,690 |
Find assessor info on the county website
Neighborhood: 19341


Nearby schools
GreatSchools rating
- 10/10Lionville El SchoolGrades: K-5Distance: 1.5 mi
- 8/10Lionville Middle SchoolGrades: 7-8Distance: 1.1 mi
- 9/10Downingtown High School East CampusGrades: 9-12Distance: 1.4 mi
Schools provided by the listing agent
- Elementary: Lionville
- Middle: Lionville
- High: Downingtown High School East Campus
- District: Downingtown Area
Source: Bright MLS. This data may not be complete. We recommend contacting the local school district to confirm school assignments for this home.
Get a cash offer in 3 minutes
Find out how much your home could sell for in as little as 3 minutes with a no-obligation cash offer.
Estimated market value
$409,000
Get a cash offer in 3 minutes
Find out how much your home could sell for in as little as 3 minutes with a no-obligation cash offer.
Estimated market value
$409,000
- Pennsylvania
- Chester County
- Exton
- 19341
- 106 Worthington Dr
Nearby cities
Nearby zip codes
Other Exton Topics
