Skip main navigation
Off market
  • $392,100

    206 Worthington Dr, Exton, PA 19341

    3beds
    2baths
    1,716sqft
    Townhouse
    Built in 1976
    4.9 Acres Lot
    $392,100 Zestimate®
    $228/sqft
    $2,419 Estimated rent

    Home value

    $392,100

    $369,000 - $420,000

    $2,419/mo

    Zestimate® history
    Loading
    Loading...

    Owner options

    List your home for rent

    $2,419/mo

    Rent Zestimate®

    Find your next renter with Zillow Rental Manager. Plus, with online applications, you can quickly screen prospective tenants – for free.

    Learn more

    $2,419/mo

    Rent Zestimate®

    Refinance and save

    $2,692/mo

    Est. payment

    Refinancing to a lower rate could help reduce your monthly payments and save thousands over the life of the loan.

    See today's rates

    $2,692/mo

    Est. payment

    Explore your selling options

    Work with a Zillow partner agent

    Leverage their expertise and Zillow's premium Showcase listings to get your home seen by more buyers.

    Get started

    List with your own agent

    Get your home in front of millions of buyers by listing it on Zillow.

    Learn how to do it

    Sell it yourself

    Take full control of how buyers see your home on Zillow by listing For Sale by Owner (FSBO).

    List your home

    What's special

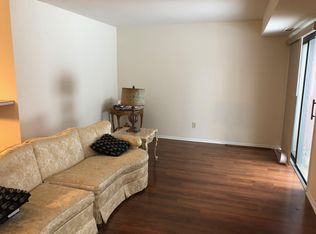
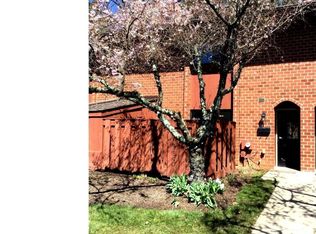
    This hard to find, move-in ready home in the Aspenwood community is a beautifully updated 3 bedroom, 2.5 bath unit located in the highly-rated Downingtown School District! Upon entering this bright end unit, you will notice the neutral colors and updates and feel you can simply pack your bags and move in. You then head into the updated kitchen with stainless-steel appliances, custom cabinets, and granite countertops with tile backsplash. The large dining room and living room includes 2 Andersen slider doors that open to the back patio and yard, giving the first floor a very open feel. The patio backs up to a private wooded area and is perfect for relaxing/entertaining on summer and fall evenings! The main level also includes a light-filled multi-purpose room (for a home office/play room/den/etc.) with a fireplace and slider door opening to the front patio. An updated powder room and large hall closet complete the main floor. Upstairs you will find a spacious master suite with a custom walk-in closet and a master bath featuring a walk-in rain shower. Two additional bedrooms of good size share the updated hall bathroom, which features a jacuzzi tub. Laundry is also conveniently located on the second floor! Enjoy hot summer days relaxing by the community pool and end your evenings with a backyard BBQ. This home is in an IDEAL location - close to the turnpike, public transportation, great restaurants, and shopping! A must-see property![Owner pays HOA fees including common area maintenance, snow removal, lawn care, pool, playground, clubhouse, trash, and sewer. Tenant pays electric, water, insurance and cable. First months rent and security deposit due at lease signing.]

    This property is off market, which means it's not currently listed for sale or rent on Zillow. This may be different from what's available on other websites or public sources.

    Facts & features

    Interior

    Bedrooms & bathrooms
    • Bedrooms: 3
    • Bathrooms: 2.5
    Heating
    • Heat pump, Electric
    Cooling
    • None
    Appliances
    • Included: Dishwasher, Microwave, Range / Oven
    Features
    • Flooring: Carpet, Hardwood
    • Basement: None
    • Has fireplace: Yes
    Interior area
    • Total interior livable area: 1,716 sqft

    Property

    Parking
    • Parking features: None
    Features
    • Exterior features: Brick
    Lot
    • Size: 4.90 Acres
    Details
    • Parcel number: 330501110000

    Construction

    Type & style
    • Home type: Townhouse
    Condition
    • Year built: 1976

    Community & neighborhood

    Location
    • Region: Exton

    HOA & financial

    HOA
    • Has HOA: Yes
    • HOA fee: $236 monthly

    Other

    Other facts
    • Appliances \ appliances \ Dishwasher,Dryer,Microwave,Range - Built In,Refrig
    • Cable not included in rent
    • Electricity not included in rent
    • Garbage included in rent
    • Heating and Cooling \ central_air_desc \ Central A/C
    • Heating and Cooling \ heating_desc \ Fireplace,Heat Pump
    • High School: DOWNINGTOWN HIGH SCHOOL EAST CAMPUS
    • Lawn Care included in rent
    • Location \ neighborhoods \ Uwchlan Twp
    • MLS Listing ID: PACT529208
    • MLS Name: Keller Williams (Keller Williams)
    • Middle School: LIONVILLE
    • Other Building Features \ roof_types \ Unknown
    • Other Interior Features \ has_fireplace_fl \ Y
    • Sewage included in rent
    • Type and Style \ architectural_style \ New Traditional
    • Water not included in rent
    • architectural_style \ New Traditional
    • central_air_desc \ Central A\C
    • heating_desc \ FireplaceHeat Pump
    • neighborhoods \ Uwchlan Twp
    • roof_types \ Unknown

    Price history

    DateEventPrice
    5/14/2024Listing removed--
    Source: Bright MLS #PACT2063720 Report a problem
    4/12/2024Listed for rent$2,500+19%$1/sqft
    Source: Bright MLS #PACT2063720 Report a problem
    3/8/2021Listing removed--
    Source: Keller Williams Report a problem
    2/10/2021Listed for rent$2,100+7.7%$1/sqft
    Source: Keller Williams #PACT529208 Report a problem
    7/2/2019Listing removed$1,950$1/sqft
    Source: Keller Williams Realty #PACT480192 Report a problem
    5/31/2019Listed for rent$1,950+5.4%$1/sqft
    Source: KW Greater West Chester #PACT480192 Report a problem
    6/2/2018Listing removed$1,850$1/sqft
    Source: Keller Williams Real Estate #1000451362 Report a problem
    4/27/2018Listed for rent$1,850+2.8%$1/sqft
    Source: KW Real Estate-Exton #1000451362 Report a problem
    2/17/2018Listing removed$1,800$1/sqft
    Source: Exton #1004427073 Report a problem
    1/9/2018Listed for rent$1,800$1/sqft
    Source: Kw Real Estate-Exton #1004427073 Report a problem
    11/18/2017Sold$237,000-2.2%$138/sqft
    Source: Public Record Report a problem
    10/12/2017Listed for sale$242,324+15.4%$141/sqft
    Source: Marc D. Manoff #7068193 Report a problem
    9/15/2006Sold$210,000+103.9%$122/sqft
    Source: Public Record Report a problem
    8/1/1997Sold$103,000+2%$60/sqft
    Source: Public Record Report a problem
    10/23/1995Sold$101,000$59/sqft
    Source: Public Record Report a problem

    Public tax history

    YearProperty taxesTax assessment
    2025$3,620 +2.6%$99,690
    2024$3,527 +3.4%$99,690
    2023$3,412 +3%$99,690
    2022$3,313 +2.6%$99,690
    2021$3,230 +191.4%$99,690
    2020$1,108 -64.9%$99,690
    2019$3,157 $99,690
    2018$3,157 +9900.9%$99,690
    2017$32 -99%$99,690
    2016$3,060 $99,690
    2015$3,060 $99,690
    2014$3,060 $99,690
    2013-- $99,690
    2012-- $99,690
    2011-- $99,690
    2010-- $99,690
    2009-- $99,690
    2008-- $99,690
    2007-- $99,690
    2006-- $99,690
    2005-- $99,690
    2004-- $99,690
    2003-- $99,690
    2000-- $99,690

    Find assessor info on the county website

    Neighborhood: 19341

    Nearby schools

    GreatSchools rating
    Schools provided by the listing agent
    • High: DOWNINGTOWN HIGH SCHOOL EAST CAMPUS
    • District: Downingtown

    Source: The MLS. This data may not be complete. We recommend contacting the local school district to confirm school assignments for this home.

    Get a cash offer in 3 minutes
    Find out how much your home could sell for in as little as 3 minutes with a no-obligation cash offer.
    Estimated market value
    $392,100
    Get a cash offer in 3 minutes
    Find out how much your home could sell for in as little as 3 minutes with a no-obligation cash offer.
    Estimated market value
    $392,100