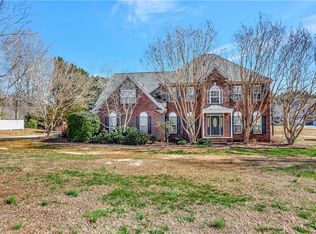
Walking Distance to Award-Winning Wren Schools. Welcome to your dream home between Easley and Powdersville, SC. Nestled on a spacious 2.48-acre lot, this residence is a testament to high-quality craftsmanship and timeless beauty throughout its 4 bedrooms, 4.5 bathrooms and 3700+ SQFT. Mature landscaping, sprawling shade trees, and an elegant circle drive greet you as you approach this solid brick masterpiece. As you step inside, an open foyer welcomes you, graced by oak flooring that extends throughout the main level. To your left, you'll find a formal dining room, drenched in the warmth of afternoon sunlight, and to your right, a formal office. The heart of this home is the chef's kitchen–Granite countertops, a gas stovetop in the island, stainless appliances, and a double wall oven provide all the tools you need to create culinary masterpieces. The kitchen seamlessly flows into a breakfast area with floor-to-ceiling windows, offering breathtaking views of the private backyard. The living room boasts soaring 20ft+ ceilings and a brick fireplace that reaches to the second level, creating an atmosphere of grandeur and comfort. The main level also hosts two bedrooms, each with its own full bath, offering the utmost in convenience. Your primary bedroom awaits on the main level, featuring oversized windows that flood the space with natural light. The en-suite bathroom is a spa-like retreat, complete with dual vanities, a walk-in shower with glass doors, a jetted tub, and an office/getting-ready nook. The walk-in closet provides ample storage for your clothing and accessories. Venture upstairs to find two more spacious bedrooms, each with its own full bathroom, making this home ideal for hosting guests. An open-air billiard/rec room is a fantastic space for leisure and entertainment. An abundance of storage space in the walk-in Attic/4-car garage/ and tall encapsulated crawl space make organization a breeze. The most stunning feature of this residence is the expansive back deck, overlooking a serene backyard. Here, you'll discover a gardening area and a small creek, creating a tranquil outdoor haven. Irrigation in the front and back yard ensures your landscaping stays lush and green and the large lot allows plenty of room for your dream pool to be installed. This home has seen numerous updates, including a new HVAC system (2 zones) in 2020, a new roof in 2017, and instant hot water connecting to the master bath that is piped and sized for the entire home. A Culligan water filtration system, fully encapsulated crawl space, new gutters, and an outdoor gas grill with a gas line are among the many other thoughtful additions. The garage boasts epoxy floors, and the irrigation system was recently updated in 2022. The septic system was pumped six years ago, and a drain line was added for added peace of mind. Inside, you'll find refinished hardwood floors, a central vacuum system, a fireplace with new fire rocks and auto igniter. This home is not just a residence; it's a lifestyle. Premium updates and a picturesque setting make it a true gem in Easley. Don't miss the opportunity to make 106 Wren Crossing your new home.
Sold for $630,000
Zillow last checked:
Listing updated:
Bought with:
Dani Ezelle
Ezelle Hines Properties, LLC
Source: Greater Greenville AOR,MLS#: 1511347
Price history
| Date | Event | Price |
|---|---|---|
| 12/12/2023 | Sold | $630,000-7.2%$166/sqft |
Source:  Greater Greenville AOR #1511347 Report a problem Greater Greenville AOR #1511347 Report a problem | ||
| 11/3/2023 | Contingent | $679,000$179/sqft |
Source: Greater Greenville AOR #1511347 Report a problem | ||
| 10/24/2023 | Listed for sale | $679,000+88.6%$179/sqft |
Source: Greater Greenville AOR #1511347 Report a problem | ||
| 11/7/2011 | Sold | $360,000-10%$95/sqft |
Source: Public Record Report a problem | ||
| 7/7/2011 | Listed for sale | $399,900$106/sqft |
Source: Keller Williams Powd/Easley #20122860 Report a problem | ||


Get a cash offer in 3 minutes
Find out how much your home could sell for in as little as 3 minutes with a no-obligation cash offer.
Estimated market value
$739,300
