This beautifully finished one year old Nice model home is ready to go making it better than new! It offers two finished levels on the lake with amazing views from both the top floor covered patio with fireplace as well as the walk out basement with custom added patio. This home features 3 beds, 3 baths, a 3-car garage, and a walk-out lower level for over 4,000 finished sqft of living space and even more for unfinished storage. This home is finished extremely well with over $235,000 in builder upgrades and options and over $25,000 in homeowner added upgrades. Engineered hardwood throughout the main level. Upgraded carpet and padding in the lower level. Upgraded counters, cabinets, and appliances complete the elegant chef’s kitchen featuring an oversized gas cooktop, two wall ovens and a wall mounted microwave. Call for a complete list of the upgrades. Just outside through the multi-slide stacking doors to the covered rear patio you can cozy up to the outdoor gas fireplace and enjoy the cool nights and beautiful views of the lake, (there are no more lots available on the lake) This is the Premier 55+ community in the Shenandoah valley with incredible amenities that will keep you excited to enjoy every season. Explore the expansive Shenandoah Lodge with its farm-to-table restaurant Region's 117, ballroom for events, Crow's Nest club for members-only, arts & crafts room, culinary experience room, and so much more. Next door there's even more with the recreation facility featuring an indoor and outdoor pool, exercise equipment, pickleball courts, tennis courts, and the list goes on.
Sold for $874,000
$874,000
106 Yellow Birch Ct, Lake Frederick, VA 22630
3beds
3,442sqft
Single Family Residence
Built in 2023
7,671 Square Feet Lot
$917,500 Zestimate®
$254/sqft
$3,262 Estimated rent
Home value
$917,500
$817,000 - $1.03M
$3,262/mo
Zestimate® history
Owner options
List your home for rent
$3,262/mo
Rent Zestimate®
Find your next renter with Zillow Rental Manager. Plus, with online applications, you can quickly screen prospective tenants – for free.
$3,262/mo
Rent Zestimate®
Refinance and save
$5,414/mo
Est. payment
Refinancing to a lower rate could help reduce your monthly payments and save thousands over the life of the loan.
$5,414/mo
Est. payment
Explore your selling options
Work with a Zillow partner agent
Leverage their expertise and Zillow's premium Showcase listings to get your home seen by more buyers.
Get startedList with your own agent
Get your home in front of millions of buyers by listing it on Zillow.
Learn how to do itSell it yourself
Take full control of how buyers see your home on Zillow by listing For Sale by Owner (FSBO).
List your homeWhat's special
Outdoor gas fireplaceWalk out basementCovered patio with fireplaceUpgraded carpet and paddingEngineered hardwood
Zillow last checked:
Listing updated:
Listed by:
Mike Mahoney 757-334-4937,
Coldwell Banker Premier,
Co-Listing Agent: Tracy L Link 540-336-4820,
Coldwell Banker Premier
Bought with:
Paul Gallagher, 0225211142
Colony Realty
Source: Bright MLS,MLS#: VAFV2023024
Facts & features
Interior
Bedrooms & bathrooms
- Bedrooms: 3
- Bathrooms: 3
- Full bathrooms: 3
- Main level bathrooms: 2
- Main level bedrooms: 2
Basement
- Description: Percent Finished: 60.0
- Area: 2055
Heating
- Forced Air, Natural Gas
Cooling
- Central Air, Electric
Appliances
- Included: Microwave, Cooktop, Dishwasher, Disposal, Dryer, Energy Efficient Appliances, Humidifier, Oven, Range Hood, Refrigerator, Washer, Tankless Water Heater, Water Treat System, Gas Water Heater
- Laundry: Main Level
Features
- Bar, Bathroom - Stall Shower, Ceiling Fan(s), Crown Molding, Dining Area, Entry Level Bedroom, Family Room Off Kitchen, Open Floorplan, Kitchen - Gourmet, Pantry, Primary Bath(s), Recessed Lighting, Upgraded Countertops, Walk-In Closet(s), 9'+ Ceilings, Dry Wall
- Flooring: Carpet, Hardwood, Tile/Brick, Wood
- Windows: Window Treatments
- Basement: Walk-Out Access,Partially Finished
- Number of fireplaces: 2
- Fireplace features: Glass Doors, Gas/Propane, Stone
Interior area
- Total structure area: 4,121
- Total interior livable area: 3,442 sqft
- Finished area above ground: 2,066
- Finished area below ground: 1,376
Property
Parking
- Total spaces: 6
- Parking features: Garage Faces Front, Attached, Driveway
- Attached garage spaces: 3
- Uncovered spaces: 3
Accessibility
- Accessibility features: None
Features
- Levels: Two
- Stories: 2
- Patio & porch: Deck, Patio
- Exterior features: Extensive Hardscape, Lighting, Underground Lawn Sprinkler
- Pool features: Community
- Has view: Yes
- View description: Trees/Woods
- Waterfront features: None, Lake
- Body of water: Lake Frederick
- Frontage length: Water Frontage Ft: 100
Lot
- Size: 7,671 Square Feet
- Features: Premium, Backs to Trees
Details
- Additional structures: Above Grade, Below Grade
- Parcel number: 87B 9B1 145
- Zoning: R1
- Special conditions: Standard
Construction
Type & style
- Home type: SingleFamily
- Architectural style: Craftsman
- Property subtype: Single Family Residence
Materials
- Fiber Cement, Stone
- Foundation: Concrete Perimeter
- Roof: Architectural Shingle
Condition
- Excellent
- New construction: No
- Year built: 2023
Details
- Builder model: Nice
- Builder name: Shea Homes
Utilities & green energy
- Sewer: Public Sewer
- Water: Public
- Utilities for property: Natural Gas Available, Cable Available, Water Available, Sewer Available, Fixed Wireless, Fiber Optic
Community & HOA
Community
- Features: Pool
- Security: Smoke Detector(s), Fire Sprinkler System
- Senior community: Yes
- Subdivision: Shenandoah
HOA
- Has HOA: Yes
- Amenities included: Art Studio, Bar/Lounge, Clubhouse, Common Grounds, Fitness Center, Game Room, Gated, Jogging Path, Lake, Indoor Pool, Pool, Recreation Facilities, Retirement Community, Tennis Court(s)
- Services included: Common Area Maintenance, Maintenance Grounds, Recreation Facility, Security, Snow Removal, Trash
- HOA fee: $380 monthly
Location
- Region: Lake Frederick
Financial & listing details
- Price per square foot: $254/sqft
- Tax assessed value: $820,700
- Annual tax amount: $3,306
- Date on market: 11/27/2024
- Listing agreement: Exclusive Right To Sell
- Listing terms: Cash,Conventional,FHA,VA Loan,USDA Loan
- Ownership: Fee Simple
Price history
| Date | Event | Price |
|---|---|---|
| 1/30/2025 | Sold | $874,000+0.5%$254/sqft |
Source:  Bright MLS #VAFV2023024 Report a problem Bright MLS #VAFV2023024 Report a problem | ||
| 12/5/2024 | Contingent | $870,000$253/sqft |
Source: Bright MLS #VAFV2023024 Report a problem | ||
| 11/28/2024 | Listed for sale | $870,000+3.5%$253/sqft |
Source: Bright MLS #VAFV2023024 Report a problem | ||
| 7/26/2023 | Sold | $840,270$244/sqft |
Source: Public Record Report a problem | ||
Public tax history
| Year | Property taxes | Tax assessment |
|---|---|---|
| 2025 | $3,939 +19.2% | $820,700 +26.6% |
| 2024 | $3,306 +662.6% | $648,200 +662.6% |
| 2023 | $434 +77.7% | $85,000 +6.3% |
| 2022 | $244 | $80,000 |
Find assessor info on the county website
Neighborhood: 22630
Nearby homes
- $789,9903 bd3 ba2k sqft125 Pimpernel Pl, Lake Frederick, VA 22630Sold
- $989,9003 bd5 ba3.8k sqft115 Yellow Birch Ct, Lake Frederick, VA 22630Sold

- $619,9903 bd3 ba2.3k sqft103 Yellow Birch Ct, Lake Frederick, VA 22630Sold
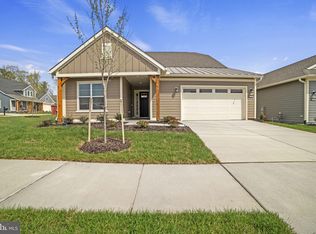
- $869,7003 bd4 ba3.7k sqft124 Pimpernel Pl, Lake Frederick, VA 22630Pending

- $939,9903 bd3 ba4k sqft127 Pimpernel Pl, Lake Frederick, VA 22630Sold
- $783,9002 bd2 ba2.5k sqft122 Pimpernel Pl, Lake Frederick, VA 22630Off Market
- $852,2003 bd4 ba3.9k sqft105 Yellow Birch Ct, Lake Frederick, VA 22630Off Market
- $788,9904 bd4 ba4.1k sqft117 Pimpernel Pl, Lake Frederick, VA 22630Sold
Nearby schools
GreatSchools rating
- 5/10Armel Elementary SchoolGrades: PK-5Distance: 3.6 mi
- 4/10Robert E. Aylor Middle SchoolGrades: 6-8Distance: 2.4 mi
- 4/10Sherando High SchoolGrades: 9-12Distance: 2.5 mi
Schools provided by the listing agent
- District: Frederick County Public Schools
Source: Bright MLS. This data may not be complete. We recommend contacting the local school district to confirm school assignments for this home.
Get a cash offer in 3 minutes
Find out how much your home could sell for in as little as 3 minutes with a no-obligation cash offer.
Estimated market value
$917,500
Get a cash offer in 3 minutes
Find out how much your home could sell for in as little as 3 minutes with a no-obligation cash offer.
Estimated market value
$917,500
- Virginia
- Frederick County
- Stephens City
- 22630
- 106 Yellow Birch Ct
Nearby cities
Nearby zip codes
Other Stephens City Topics
