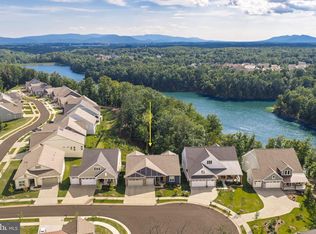
Welcome Home to Trilogy at Lake Frederick, Va. — the area's premier 55+ community — this beautifully upgraded home sits on a premium, cul-de-sac lot backing up to the woods, with breathtaking seasonal views of water and foliage, featuring 3 bedrooms plus study/den, 3.5 baths, a two-car garage, and a walk-out lower level with 2 large, unfinished areas. The main floor has 2,400 square feet of elegant living space. The open-concept layout seamlessly connects the living room, dining room, and sitting room, all flowing from the designer kitchen. This gourmet kitchen features top-of-the-line appliances and a large central island for entertaining. The entire space is brightened by oversized windows that flood the rooms with natural light and showcase the scenic views beyond. The primary suite offers year-round private enjoyment of stunning wooded views, while the second bedroom enjoys its own en-suite bath. A large laundry room, a den/study, and screened-in back porch complete the convenience of single-floor living. The lower level is an entertainer's dream, with a walk-out great room, patio access, an additional bedroom/office option, walk-in closet, full bath, and abundant storage. This home boasts over $325K in premium upgrades including $85K for premium lot; finished lower level, screened porch, enhanced flooring, modern lighting, irrigation system, water purification system, extra wall insulation, custom blinds and more. Life at Trilogy at Lake Frederick extends beyond the home. Enjoy a vibrant lifestyle with access to exceptional amenities at the Shenandoah Lodge and Crow’s Nest Club, including indoor/outdoor pools, fitness center, tennis and pickleball courts, and the lakefront Region’s 117 restaurant, This is luxury living at its finest, in a community designed for connection and thriving. Seller is willing to give concessions to Buyer at closing.
Sold for $869,700
Zillow last checked:
Listing updated:
Bought with:
Crystal Sheehan, SP200204449
Keller Williams Realty
Source: Bright MLS,MLS#: VAFV2039024
Price history
| Date | Event | Price |
|---|---|---|
| 8/28/2026 | Sold | $869,700$231/sqft |
Source:  Bright MLS #VAFV2039024 Report a problem Bright MLS #VAFV2039024 Report a problem | ||
| 3/12/2026 | Pending sale | $869,700$231/sqft |
Source: Bright MLS #VAFV2039024 Report a problem | ||
| 1/15/2026 | Listed for sale | $869,700-0.8%$231/sqft |
Source: Bright MLS #VAFV2039024 Report a problem | ||
| 8/28/2025 | Listing removed | $877,000$233/sqft |
Source:  WMLS #BMTVAFV2033380 Report a problem WMLS #BMTVAFV2033380 Report a problem | ||
| 5/7/2025 | Price change | $877,000-1.9%$233/sqft |
Source: Bright MLS #VAFV2033380 Report a problem | ||
| 4/18/2025 | Listed for sale | $893,770+9.8%$237/sqft |
Source: Bright MLS #VAFV2033380 Report a problem | ||
| 4/20/2023 | Sold | $813,979$216/sqft |
Source: Public Record Report a problem | ||
Nearby homes
- $782,6002 bd2 ba2.5k sqft122 Pimpernel Pl, Lake Frederick, VA 22630Off Market
- $1,099,0003 bd4 ba4.2k sqft127 Pimpernel Pl, Lake Frederick, VA 22630For Sale
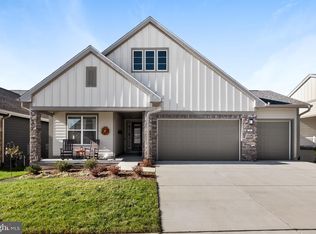
- $874,0003 bd3 ba3.4k sqft106 Yellow Birch Ct, Lake Frederick, VA 22630Sold
- $784,3003 bd3 ba2k sqft125 Pimpernel Pl, Lake Frederick, VA 22630Off Market
Get a cash offer in 3 minutes
Find out how much your home could sell for in as little as 3 minutes with a no-obligation cash offer.
Estimated market value
$872,900
