Skip main navigation
Off market
  • Tax assessed value
    $62,638,000

    1060 5th Ave #10B, New York, NY 10128

    7beds
    --sqft
    Cooperative
    Built in 1928
    -- sqft lot
    $-- Zestimate®
    $--/sqft
    $39,646 Estimated rent

    Home value

    Not available

    Estimated sales range

    Not available

    $39,646/mo

    Zestimate® history
    Loading
    Loading...

    Owner options

    List your home for rent

    $39,646/mo

    Rent Zestimate®

    Find your next renter with Zillow Rental Manager. Plus, with online applications, you can quickly screen prospective tenants – for free.

    Learn more

    $39,646/mo

    Rent Zestimate®

    Refinance and save

    $349,671/mo

    Est. payment

    Refinancing to a lower rate could help reduce your monthly payments and save thousands over the life of the loan.

    See today's rates

    $349,671/mo

    Est. payment

    Explore your selling options

    Work with a Zillow partner agent

    Leverage their expertise and Zillow's premium Showcase listings to get your home seen by more buyers.

    Get started

    List with your own agent

    Get your home in front of millions of buyers by listing it on Zillow.

    Learn how to do it

    Sell it yourself

    Take full control of how buyers see your home on Zillow by listing For Sale by Owner (FSBO).

    List your home

    What's special

    Lap poolSpacious staffWonderful libraryHigh floor apartmentCircular floor planHalf basketball courtEnlarged ensuite bath

    This sprawling 10th floor residence is perched high atop one of Carnegie Hill's most coveted prewar cooperatives and offers stunning views of Central Park and the Reservoir. Designed by the renowned architect JER Carpenter in 1928, this high floor apartment incorporates all of the period architectural elements that distinguish the great buildings of the late 1920s in New York City. The spectacular 15 into 13 room corner residence is perfectly positioned on Fifth Avenue to enjoy the absolutely dazzling views of Central Park and the fabulous sun-lit Southern exposures grace the apartment with amazing light throughout the day. Upon entry, a private elevator landing opens to a beautifully proportioned Gallery which anchors the principal Entertaining Rooms, all overlooking Central Park. The lovely corner Living Room with soaring 11 foot ceilings and wood burning fireplace enjoys both southern and western exposures and boasts absolutely incredible views of Central Park and the city skyline. Adjacent there is a wonderful Library and a formal Dining Room, which also boasts a wood burning fireplace and views of the Park. The private quarters include a large and gracious Master Bedroom Suite with an enlarged ensuite Bath and fabulous Dressing Room. There are also four big additional south facing Bedrooms with sunny southern exposures, en-suite Baths and very ample closet space. There is also the possibility to create a Fifth or Sixth Bedroom across the hall. A nice big Kitchen with Pantry and a spacious Staff and Laundry Area complete the layout of this cheerful and most impressive Fifth Avenue residence. The circular floor plan of the apartment affords tremendous versatility and easily allows for big entertaining as well as a cozy more at home lifestyle. This distinguished and impeccably staffed full service building provides its shareholders with an impressive and state of the art health club with a lap pool, half basketball court and golf simulator. Building allows 50% financing, there is a 3% flip tax and no summer work rules.

    This property is off market, which means it's not currently listed for sale or rent on Zillow. This may be different from what's available on other websites or public sources.
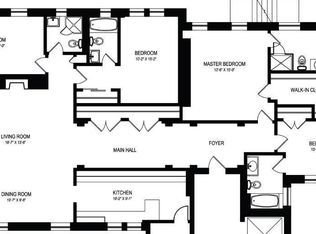
    Facts & features

    Interior

    Bedrooms & bathrooms
    • Bedrooms: 7
    • Bathrooms: 5
    • Full bathrooms: 5
    Appliances
    • Included: Dishwasher

    Property

    Details
    • Parcel number: 01499000110B

    Construction

    Type & style
    • Home type: Cooperative
    Condition
    • Year built: 1928

    Community & HOA

    Community
    • Features: Doorman
    HOA
    • Has HOA: Yes
    • HOA fee: $14,107 monthly
    Location
    • Region: New York

    Financial & listing details

    • Tax assessed value: $62,638,000
    • Annual tax amount: $2,663,125

    Price history

    DateEventPrice
    10/13/2022Sold$17,500,000-12.5%
    Source: StreetEasy #S1586815 Report a problem
    6/24/2022Pending sale$20,000,000
    Source: StreetEasy Report a problem
    3/10/2022Price change$20,000,000+2134.6%
    Source: StreetEasy Report a problem
    3/9/2022Price change$895,000-95.5%
    Source: StreetEasy #10491203187 Report a problem
    2/22/2022Listed for sale$20,000,000-16.7%
    Source: StreetEasy Report a problem
    8/17/2021Listing removed--
    Source: StreetEasy Report a problem
    9/15/2020Price change$24,000,000-30.4%
    Source: Sotheby's International Realty #00113127 Report a problem
    3/18/2019Listed for sale$34,500,000
    Source: Sotheby's International Realty #00113127 Report a problem
    11/16/2018Listing removed$34,500,000
    Source: Compass Report a problem
    2/9/2018Listed for sale$34,500,000
    Source: Compass Report a problem

    Public tax history

    YearProperty taxesTax assessment
    2019-- --
    2018$2,663,125 $28,187,100 +7.9%
    2017-- $26,130,600
    Find assessor info on the county website

    Neighborhood: Upper East Side

    Nearby schools

    GreatSchools rating