Grand and spectacular home with 50 feet of frontage on Central Park. Available for the first time in over 40 years, this sprawling, nearly 6000 square foot, six bedroom, five and half bathroom residence is located in one of the Fifth Avenue’s most coveted pre-war cooperatives.
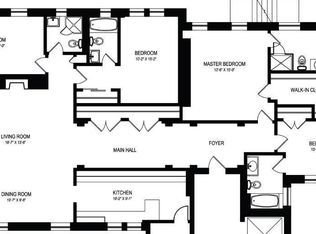
A private elevator landing opens to the perfectly proportioned, nearly square gallery, which provides access to the three elegant entertaining rooms with direct views of Central Park. The regal, sun filled corner living room features four South facing windows with midtown views and two West facing windows looking at the tree tops of Central Park, plus a wood burning fireplace. The adjacent, handsome library boasts another wood burning fireplace along with two large windows facing Fifth Avenue. The massive dining room is perfect for large gatherings and also has direct Park views. Off of the dining room is a charming breakfast area and butler’s pantry which leads to the very large, chef’s kitchen with two sinks, a double wide stove, and tons of storage space. Next to the kitchen is a laundry room with space to have a double washer and dryer, as well as a staff room with an adjacent full bathroom.
Nicely separated from the entertaining space, the bedroom wing of the home features five bedrooms, four of which are South facing with beautiful, sunny exposures. The palatial primary bedroom suite boasts two separate en-suite bathrooms, multiple walk-in closets, and a third wood burning fireplace. Two more South facing bedrooms have walk-in closets and windowed, en-suite bathrooms. The other South facing bedroom can either be used as a den or a bedroom with generous closet space.
Additional features of this magnificent apartment include over 10 foot ceilings, central AC, ample storage space throughout the apartment, as well as a private storage unit.
Built in 1928 by renowned architect J.E.R. Carpenter, 1060 Fifth Avenue is one of the pre-eminent cooperatives on the Upper East Side. This white glove building boasts amenities including a full service staff, resident manager, beautiful gym with a resistance swimming pool, half-court basketball court, and golf simulator.
Pets are welcome, 50% financing allowed, 3% flip tax, and no summer work rules.
Sold
$13,000,000
1060 5th Ave #4B, New York, NY 10128
6beds
--sqft
Coop
Built in 1928
-- sqft lot
$-- Zestimate®
$--/sqft
$-- Estimated rent
Home value
Not available
Estimated sales range
Not available
Not available
Zestimate® history
Owner options
List your home for rent
Find your next renter with Zillow Rental Manager. Plus, with online applications, you can quickly screen prospective tenants – for free.
Refinance and save
$91,782/mo
Est. payment
Refinancing to a lower rate could help reduce your monthly payments and save thousands over the life of the loan.
$91,782/mo
Est. payment
Explore your selling options
Work with a Zillow partner agent
Leverage their expertise and Zillow's premium Showcase listings to get your home seen by more buyers.
Get startedList with your own agent
Get your home in front of millions of buyers by listing it on Zillow.
Learn how to do itSell it yourself
Take full control of how buyers see your home on Zillow by listing For Sale by Owner (FSBO).
List your homeWhat's special
Zillow last checked:
Listing updated:
Listed by:
Lisa Lippman,
Brown Harris Stevens,
Gerard Moore
Source: StreetEasy,MLS#: S1732807
Facts & features
Interior
Bedrooms & bathrooms
- Bedrooms: 6
- Bathrooms: 6
- Full bathrooms: 5
- 1/2 bathrooms: 1
Rooms
- Room types: Bike Room, Recreation Room
Interior area
- Total structure area: 0
Property
Features
- Pool features: Swimming Pool
Details
- Parcel number: 0149900014B
- Special conditions: Resale
Construction
Type & style
- Home type: Cooperative
- Property subtype: Coop
Condition
- Year built: 1928
Community & HOA
Community
- Features: Full Time Doorman
- Security: Full-Time Doorman
- Subdivision: Carnegie Hill
HOA
- Has HOA: Yes
- Amenities included: Fitness Center, Elevator(s)
- Services included: Maintenance
- HOA fee: $13,922 monthly
Location
- Region: New York
Financial & listing details
- Tax assessed value: $62,638,000
- Annual tax amount: $2,663,125
- Date on market: 9/4/2024
Price history
| Date | Event | Price |
|---|---|---|
| 4/7/2025 | Sold | $13,000,000+8.3% |
Source: StreetEasy #S1732807 Report a problem | ||
| 10/22/2024 | Contingent | $12,000,000 |
Source: StreetEasy #S1732807 Report a problem | ||
| 9/20/2024 | Pending sale | $12,000,000 |
Source: StreetEasy #1732807 Report a problem | ||
| 9/4/2024 | Listed for sale | $12,000,000 |
Source: StreetEasy #1732807 Report a problem | ||
Public tax history
| Year | Property taxes | Tax assessment |
|---|---|---|
| 2019 | -- | -- |
| 2018 | $2,663,125 | $28,187,100 +7.9% |
| 2017 | -- | $26,130,600 |
Find assessor info on the county website
Neighborhood: Upper East Side
Nearby homes
- $72,768,0004 bd4 ba218k sqft1060-1064 5th Ave, New York, NY 10128Off Market
- $5,520,3004 bd3 ba-- sqft1060 5th Ave #2D, New York, NY 10128Off Market

- $5,799,6003 bd4 ba2.8k sqft1060 5th Ave #3D, New York, NY 10128Off Market

- $4,218,000-- bd-- ba-- sqft1060 5th Ave #7C, New York, NY 10128Off Market
- $14,610,7004 bd4 ba-- sqft1060 5th Ave #10A, New York, NY 10128Off Market
- $8,240,200-- bd-- ba-- sqft1060 5th Ave #11A, New York, NY 10128Off Market
- $12,015,5003 bd4 ba-- sqft1060 5th Ave #12A, New York, NY 10128Off Market
- $8,462,400-- bd-- ba-- sqft1060 5th Ave #78A, New York, NY 10128Off Market
- $4,706,2002 bd3 ba-- sqft1060 5th Ave #6C, New York, NY 10128Off Market
Nearby schools
GreatSchools rating
- 10/10Ps 6 Lillie D BlakeGrades: PK-5Distance: 0.3 mi
- 8/10Jhs 167 Robert F WagnerGrades: 6-8Distance: 0.8 mi
- 3/10High School for Climate Justice (The)Grades: 9-12Distance: 0.7 mi
- New York
- New York County
- New York
- 10128
- Manhattan
- Upper East Side
- 1060 5th Ave Unit 4B
