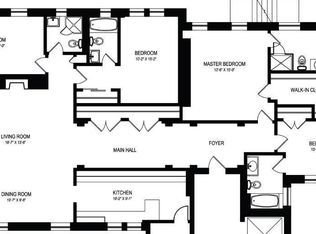
A study in superlative scale and natural light, residence 3C at 1060 Fifth Avenue is a luxury home to behold. Positioned on Museum Mile between The Metropolitan Museum of Art and The Guggenheim Museum, with Central Park out your door and blossoming dogwoods backlit by the limestone facade of the Liederkranz Foundation out your window, this home of distinction boasts the signature hallmarks of renowned architect J.E.R. Carpenter. A semi private elevator landing leads to the formal entrance gallery setting the tone for the home's grandeur. Radiating from the gallery, the 30" living room features double, south facing and eastern windows, soaring 10" ceilings, wood herringbone floors and a wood burning fireplace framed in an antique 1790 marble mantel. Accessed from both the living room and entrance gallery, the grand dining room is fit for a lavish dinner party for 30 and the seamless flow from gallery to living room to dining room begets the most elegant entertaining. Off of the dining room, the butler's pantry leads to a large and bright kitchen which also features a separate breakfast room. Adjacent to the kitchen are two staff rooms- easily converted to suit multiple needs such as a 3rd bedroom or home office, as well as a full bath. The private bedroom hall leads to a south facing 2nd bedroom/library with ensuite bath and a master suite-grand in scale, boasting a walk-in closet and ensuite bath. A stone's throw from Central Park and minutes from Madison Avenue's finest boutique shopping and restaurants, 1060 Fifth Avenue is a coveted, white glove Carnegie Hill address with unmatched staff including full time doorman, porters and resident manager. Exceptional amenities include: a state of the art fitness center complete with a resistance swimming pool, half basketball court and golf simulator. Additionally, the unit comes with a private storage room, private walk-in laundry room, and a walk-in vault. Pets are welcome, 50% financing, 3% flip tax paid by purchaser.
Sold for $3,500,000
Street View
$3,500,000
1060 5th Ave APT 3C, New York, NY 10128
2beds
--sqft
Stock Cooperative
Built in 1928
-- sqft lot
$-- Zestimate®
$--/sqft
$14,647 Estimated rent
Home value
Not available
Estimated sales range
Not available
$14,647/mo
Zestimate® history
Owner options
List your home for rent
$14,647/mo
Rent Zestimate®
Find your next renter with Zillow Rental Manager. Plus, with online applications, you can quickly screen prospective tenants – for free.
$14,647/mo
Rent Zestimate®
Refinance and save
$19,010/mo
Est. payment
Refinancing to a lower rate could help reduce your monthly payments and save thousands over the life of the loan.
$19,010/mo
Est. payment
Explore your selling options
Work with a Zillow partner agent
Leverage their expertise and Zillow's premium Showcase listings to get your home seen by more buyers.
Get startedList with your own agent
Get your home in front of millions of buyers by listing it on Zillow.
Learn how to do itSell it yourself
Take full control of how buyers see your home on Zillow by listing For Sale by Owner (FSBO).
List your homeWhat's special
Zillow last checked:
Bought with:
, Real Estate Salesperson.40SI0860548
Berkshire Hathaway HomeServices New York City Properties
Source: BHHS NE Properties sold,MLS#: RPLU-798323196174
Facts & features
Interior
Bedrooms & bathrooms
- Bedrooms: 2
- Bathrooms: 3
- Full bathrooms: 3
Property
Details
- Parcel number: 0149900013C
Construction
Type & style
- Home type: Cooperative
- Property subtype: Stock Cooperative
Condition
- Year built: 1928
- Major remodel year: 1928
Community & HOA
Location
- Region: New York
Financial & listing details
- Tax assessed value: $62,638,000
- Annual tax amount: $2,663,125
- Date on market: 9/8/2025
Price history
| Date | Event | Price |
|---|---|---|
| 8/11/2025 | Sold | $3,500,000-13.6% |
Source: BHHS NE Properties sold #9108eaed3f7f89c86161f1c86f5df0de Report a problem | ||
| 4/7/2025 | Contingent | $4,050,000 |
Source: StreetEasy #S1646694 Report a problem | ||
| 9/16/2024 | Listed for sale | $4,050,000 |
Source: StreetEasy #1646694 Report a problem | ||
| 6/19/2024 | Listing removed | $4,050,000 |
Source: StreetEasy #1646694 Report a problem | ||
| 12/13/2023 | Listed for sale | $4,050,000-9.9% |
Source: StreetEasy Report a problem | ||
| 11/10/2023 | Listing removed | -- |
Source: StreetEasy Report a problem | ||
| 6/20/2023 | Price change | $4,495,000-4.3% |
Source: StreetEasy Report a problem | ||
| 2/14/2023 | Listed for sale | $4,695,000-6% |
Source: StreetEasy Report a problem | ||
| 2/1/2023 | Listing removed | -- |
Source: StreetEasy Report a problem | ||
| 10/11/2022 | Price change | $4,995,000-3% |
Source: StreetEasy Report a problem | ||
| 8/27/2022 | Price change | $5,150,000-6.4% |
Source: StreetEasy Report a problem | ||
| 4/21/2022 | Listed for sale | $5,500,000 |
Source: StreetEasy Report a problem | ||
Public tax history
| Year | Property taxes | Tax assessment |
|---|---|---|
| 2019 | -- | -- |
| 2018 | $2,663,125 | $28,187,100 +7.9% |
| 2017 | -- | $26,130,600 |
Find assessor info on the county website
Neighborhood: Upper East Side
Nearby homes
- $72,768,0004 bd4 ba218k sqft1060-1064 5th Ave, New York, NY 10128Off Market
- $5,309,0004 bd3 ba-- sqft1060 5th Ave #2D, New York, NY 10128Off Market

- $5,813,2003 bd4 ba2.8k sqft1060 5th Ave #3D, New York, NY 10128Off Market

- $4,021,600-- bd-- ba-- sqft1060 5th Ave #7C, New York, NY 10128Off Market
- $13,724,2004 bd4 ba-- sqft1060 5th Ave #10A, New York, NY 10128Off Market
- $7,324,800-- bd-- ba-- sqft1060 5th Ave #11A, New York, NY 10128Off Market
- $11,663,2003 bd4 ba-- sqft1060 5th Ave #12A, New York, NY 10128Off Market
- $6,511,900-- bd-- ba-- sqft1060 5th Ave #78A, New York, NY 10128Off Market
- $4,773,7002 bd3 ba-- sqft1060 5th Ave #6C, New York, NY 10128Off Market
Nearby schools
GreatSchools rating
- 10/10Ps 6 Lillie D BlakeGrades: PK-5Distance: 0.3 mi
- 8/10Jhs 167 Robert F WagnerGrades: 6-8Distance: 0.8 mi
- 3/10High School for Climate Justice (The)Grades: 9-12Distance: 0.7 mi
- New York
- New York County
- New York
- 10128
- Manhattan
- Upper East Side
- 1060 5th Ave Apartment 3C
Nearby cities
Nearby neighborhoods
Nearby zip codes
Other New York Topics
