Custom home in Alta Vista backing to open space with views and a functional layout. This 5-bedroom, 4-bath home sits on a .28-acre lot and is located near the high school in a desirable neighborhood. Main level includes a spacious primary suite, laundry, kitchen with marble countertops and breakfast nook, and living area with gas fireplace. Access to a covered deck with custom sun shades and a professionally landscaped yard. Lower level features a theater room, game room, office, two bedrooms with Jack & Jill bath, and additional storage. Additional features include hot water heat, evaporative cooler, three-car attached garage, and oversized bedrooms.
For sale
Price cut: $20K (7/3)
$650,000
1060 Alta Vista Dr, Craig, CO 81625
5beds
4,180sqft
:
Get pre-qualified$3,927/mo
Single Family Residence
Built in 2003
0.28 Acres Lot
$-- Zestimate®
$156/sqft
$-- HOA
What's special
Theater roomProfessionally landscaped yardSpacious primary suiteThree-car attached garageOversized bedroomsAdditional storageKitchen with marble countertops
- 125 days |
- 264 |
- 10 |
Zillow last checked:
Listing updated:
Listed by:
Omar Richardson (970)256-9700,
United Country Real Colorado Properties
Source: AGSMLS,MLS#: 192234
Facts & features
Interior
Bedrooms & bathrooms
- Bedrooms: 5
- Bathrooms: 4
- Full bathrooms: 3
- 1/2 bathrooms: 1
Bedroom 1
- Description: Conforming
- Level: Main
- Area: 130 Square Feet
- Dimensions: 13 x 10
Bedroom 2
- Description: Conforming
- Level: Main
- Area: 120 Square Feet
- Dimensions: 12 x 10
Bedroom 3
- Description: Conforming
- Level: Main
- Area: 120 Square Feet
- Dimensions: 12 x 10
Bedroom 4
- Description: Conforming
- Level: Lower
- Area: 55 Square Feet
- Dimensions: 5 x 11
Bedroom 5
- Level: Lower
Full bathroom
- Level: Main
Full bathroom
- Level: Main
Full bathroom
- Level: Lower
Half bathroom
- Level: Lower
Dining room
- Description: Formal
- Level: Main
- Area: 110 Square Feet
- Dimensions: 10 x 11
Family room
- Level: Lower
- Area: 110 Square Feet
- Dimensions: 10 x 11
Kitchen
- Description: Eating Space
- Level: Main
- Area: 132 Square Feet
- Dimensions: 12 x 11
Laundry
- Level: Main
- Area: 63 Square Feet
- Dimensions: 9 x 7
Living room
- Level: Main
- Area: 336 Square Feet
- Dimensions: 16 x 21
Heating
- Other, Radiant, Forced Air, Electric
Cooling
- Evaporative Cooling
Appliances
- Laundry: Inside
Features
- Basement: Finished
- Number of fireplaces: 1
Interior area
- Total structure area: 4,180
- Total interior livable area: 4,180 sqft
- Finished area above ground: 2,090
- Finished area below ground: 2,090
Property
Parking
- Total spaces: 3
- Parking features: Garage
- Garage spaces: 3
Lot
- Size: 0.28 Acres
- Features: Landscaped
Details
- Parcel number: 065736204004
- Zoning: Residential
Construction
Type & style
- Home type: SingleFamily
- Architectural style: Ranch
- Property subtype: Single Family Residence
Materials
- Brick Veneer, Wood Siding, Frame, Brick
- Roof: Composition
Condition
- Average
- New construction: No
- Year built: 2003
Utilities & green energy
- Water: Public
- Utilities for property: Cable Available
Community & HOA
Community
- Subdivision: Panorama Park
Location
- Region: Craig
Financial & listing details
- Price per square foot: $156/sqft
- Tax assessed value: $420,266
- Annual tax amount: $2,862
- Date on market: 4/1/2026
- Listing terms: New Loan,Cash
- Inclusions: Oven, Range, Microwave, Dishwasher
- Exclusions: Freezer, Washer, Window Coverings, See Remarks, Refrigerator, Dryer
Estimated market value
Not available
Estimated sales range
Not available
Not available
Price history
| Date | Event | Price |
|---|---|---|
| 7/3/2026 | Price change | $650,000-3%$156/sqft |
Source:  Altitude Realtors #S1068044 Report a problem Altitude Realtors #S1068044 Report a problem | ||
| 4/1/2026 | Listed for sale | $670,000-1.5%$160/sqft |
Source: GJARA #20261450 Report a problem | ||
| 2/13/2026 | Listing removed | $680,000$163/sqft |
Source: GJARA #20252201 Report a problem | ||
| 12/13/2025 | Price change | $680,000-1.4%$163/sqft |
Source: AGSMLS #188175 Report a problem | ||
| 9/25/2025 | Price change | $690,000-1.4%$165/sqft |
Source:  CREN #824047 Report a problem CREN #824047 Report a problem | ||
| 7/11/2025 | Price change | $700,000-1.3%$167/sqft |
Source: GJARA #20252201 Report a problem | ||
| 6/27/2025 | Price change | $709,000-0.4%$170/sqft |
Source: GJARA #20252201 Report a problem | ||
| 5/13/2025 | Listed for sale | $712,000+28.3%$170/sqft |
Source: AGSMLS #188175 Report a problem | ||
| 6/23/2020 | Listing removed | $555,000$133/sqft |
Source: Cornerstone Realty #163944 Report a problem | ||
| 6/1/2020 | Price change | $555,000-0.9%$133/sqft |
Source: Cornerstone Realty #163944 Report a problem | ||
| 4/29/2020 | Listed for sale | $560,000+33.3%$134/sqft |
Source: Cornerstone Realty #163944 Report a problem | ||
| 11/12/2008 | Sold | $420,000+16.7%$100/sqft |
Source: Public Record Report a problem | ||
| 7/17/2006 | Sold | $360,000$86/sqft |
Source: Public Record Report a problem | ||
Public tax history
| Year | Property taxes | Tax assessment |
|---|---|---|
| 2024 | $2,443 +1.6% | $28,160 |
| 2023 | $2,403 +1.5% | $28,160 +0.2% |
| 2022 | $2,368 -1% | $28,090 -2.8% |
| 2021 | $2,393 +4.2% | $28,900 +2.9% |
| 2020 | $2,295 +0.9% | $28,080 |
| 2019 | $2,274 | $28,080 +9.8% |
| 2018 | $2,274 +9.3% | $25,580 |
| 2017 | $2,081 -3.1% | $25,580 -7.3% |
| 2016 | $2,147 -4.1% | $27,600 |
| 2015 | $2,240 | $27,600 |
| 2013 | $2,240 | $27,600 -10.7% |
| 2012 | -- | $30,919 |
| 2011 | -- | $30,919 -4.3% |
| 2010 | -- | $32,317 |
| 2009 | -- | $32,317 |
Find assessor info on the county website
Monthly payment
Est. payment
Payment breakdown
Explore the cost of this home by adjusting the details. Changes won't be saved.Climate risks
Neighborhood: 81625
Nearby schools
GreatSchools rating
- 6/10Sunset Elementary SchoolGrades: K-5Distance: 0.5 mi
- 5/10Craig Middle SchoolGrades: 6-8Distance: 0.8 mi
- 4/10Moffat County High SchoolGrades: 9-12Distance: 0.1 mi
- $489,0004 bd2 ba2.8k sqft1040 Alta Vista Dr, Craig, CO 81625Off Market
- $55,0000.28 AcresFinley Ln, Craig, CO 81625Lot/Land
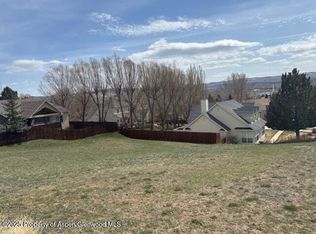
- $38,0380.277 Acres1204 Alta Vista Dr, Craig, CO 81625Off Market
- $330,0002 bd2 ba3.1k sqft1015 Finley Ln, Craig, CO 81625Sold
- $574,5004 bd5 ba2.6k sqft1075 Alta Vista Dr, Craig, CO 81625Off Market
- $530,0006 bd4 ba3.5k sqft1290 Alta Vista Dr, Craig, CO 81625Sold
- $515,0004 bd2 ba128 sqft1020 Alta Vista Dr, Craig, CO 81625Sold
- $515,0004 bd3 ba2.7k sqft1020 Alta Vista Dr, Craig, CO 81625Sold
A local agent can set up tours, give advice and negotiate with sellers.
Similar homes
- $565,0006 bd4 ba3.8k sqft590 Steele St, Craig, CO 81625For Sale
 MLS ID #192570, Andrea Camp, Country Living Realty. AGSMLS
 - $533,0003 bd3 ba2.6k sqft982 Alta Vista Dr, Craig, CO 81625For Sale
 MLS ID #193455, Janalee Adams, RE/MAX About You. AGSMLS
 - $565,0004 bd3 ba3.5k sqft1246 Taylor Street, Craig, CO 81625For Sale

 MLS ID #S1068722, Sara Hoffman, Sara Hoffman Ind. Prop.. Altitude Realtors
 - $448,0005 bd3 ba4.2k sqft951 Alta Vista Dr, Craig, CO 81625For Sale By Owner

- $550,0005 bd4 ba3.9k sqft676 Overlook Dr, Craig, CO 81625For SaleMLS ID #192483, Brandi Meek, Cornerstone Realty LTD.. AGSMLS
- $414,9004 bd3 ba3k sqft735 Finley Ln, Craig, CO 81625For SaleMLS ID #193252, Yvonne C Gustin, Country Living Realty. AGSMLS
- $389,9003 bd3 ba3k sqft870 Jerimiah Ave, Craig, CO 81625For SaleMLS ID #193977, Amanda Duran, Country Living Realty. AGSMLS
- $450,0006 bd3 ba2.1k sqft730 Green St, Craig, CO 81625For SaleMLS ID #192494, Michael L LeWarne, Intermountain Real Estate. AGSMLS
- $595,0004 bd3 ba2.3k sqft224 Meadow Ln, Craig, CO 81625For SaleMLS ID #192401, Chuck Armbruster, Ski Town Associates. AGSMLS
- $439,9003 bd2 ba2.1k sqft795 Pershing St, Craig, CO 81625For SaleMLS ID #193474, Yvonne C Gustin, Country Living Realty. AGSMLS
- $439,9994 bd3 ba2.6k sqft889 Ashley Rd, Craig, CO 81625For SaleMLS ID #193376, Yvonne C Gustin, Country Living Realty. AGSMLS
- $550,0003 bd3 ba2.3k sqft640 Barbara Dr, Craig, CO 81625For SaleMLS ID #193969, Dorina Fredrickson, Country Living Realty. AGSMLS
- $389,9004 bd3 ba2.1k sqft57 Fawn Creek Ln, Craig, CO 81625For SaleMLS ID #193108, Yvonne C Gustin, Country Living Realty. AGSMLS
- $439,0004 bd2 ba2.3k sqft2014 E 9th St, Craig, CO 81625For SaleMLS ID #192408, Julia A Bingham, RE/MAX About You. AGSMLS
- $396,9003 bd2 ba2.4k sqft750 Pershing St, Craig, CO 81625For SaleMLS ID #193388, Janalee Adams, RE/MAX About You. AGSMLS
- $500,0006 bd4 ba2.8k sqft3800 W 6th St #3820, Craig, CO 81625For SaleMLS ID #193533, Zackary Seegmiller, The Group Real Estate, LLC. AGSMLS
- $375,0004 bd2 ba2.1k sqft558 Steele St, Craig, CO 81625For SaleMLS ID #193046, Pamela Haynes, eXp Realty LLC. AGSMLS
- $825,0004 bd3 ba2.2k sqft3025 Doe Run, Craig, CO 81625For SaleMLS ID #192887, Andrea Camp, Country Living Realty. AGSMLS
- $500,0006 bd4 ba2.8k sqft3800 W 6th Street, Craig, CO 81625For SaleMLS ID #S1069836, Zackary Seegmiller, The Group Inc.. Altitude Realtors
- $595,0003 bd2 ba2.1k sqft5636 County Road 29, Craig, CO 81625For SaleMLS ID #193117, Amy Williams, The Group Real Estate, LLC. AGSMLS
