Welcome to 1060 Balfour Circle, a beautiful, high-end, semi-detached home, ideally situated in the sought-after 55+ community of Coldstream Crossing. Step inside this 2 Bedroom, 3 Full Bath home and discover an interior that exudes warmth and sophistication. The stylish and bright interior immediately makes you feel at home with stunning hardwood floors, vaulted ceilings, and gorgeous scenic views with tons of natural light. The open concept living space including the Kitchen with island, Dining area, and Living Room, provides a modern living floor plan and timeless design. You can also enjoy your morning coffee or unwind in the Sunroom, where you can bask in the beauty of the outdoors while staying comfortably sheltered indoors. Additionally, the first-floor office provides just the right amount of privacy and personal space. The Primary Bedroom Suite on the main level offers a peaceful retreat with coffered ceiling, two walk-in closets and a large en-suite Bathroom. The first floor is complete with a hall Bathroom which includes a tub/shower and a Laundry/Mudroom with inside access to the attached 2-Car Garage. Heading upstairs you’ll find a large open Loft overlooking the Living area, a second Bedroom, a Full Hall Bathroom, plus two unfinished bonus spaces that are perfect for storage or could be finished as additional living space. It’s all about easy living & low maintenance at Coldstream Crossing, along with enjoying the many community amenities including a Club House for social gatherings, Fitness Center, Outdoor Pool, Jog/Walk Path, and more. Its serene setting is also conveniently located near a variety of amenities, including shops, restaurants, entertainment options, and outdoor recreational areas. Explore the charming downtown area of Phoenixville with its vibrant cultural scene and dining establishments & trendy dining, farmer’s market, Whole Foods Market of Kimberton. Don't miss the opportunity to make 1060 Balfour Circle your new home. With its appealing features and prime location, this property is a true gem. Experience the best of 55+ living at this move-in ready home!
Sold for $672,000
$672,000
1060 Balfour Cir, Phoenixville, PA 19460
2beds
3,272sqft
Single Family Residence
Built in 2008
2,201 Square Feet Lot
$707,300 Zestimate®
$205/sqft
$2,818 Estimated rent
Home value
$707,300
$672,000 - $743,000
$2,818/mo
Zestimate® history
Owner options
List your home for rent
$2,818/mo
Rent Zestimate®
Find your next renter with Zillow Rental Manager. Plus, with online applications, you can quickly screen prospective tenants – for free.
$2,818/mo
Rent Zestimate®
Refinance and save
$4,735/mo
Est. payment
Refinancing to a lower rate could help reduce your monthly payments and save thousands over the life of the loan.
$4,735/mo
Est. payment
Explore your selling options
Work with a Zillow partner agent
Leverage their expertise and Zillow's premium Showcase listings to get your home seen by more buyers.
Get startedList with your own agent
Get your home in front of millions of buyers by listing it on Zillow.
Learn how to do itSell it yourself
Take full control of how buyers see your home on Zillow by listing For Sale by Owner (FSBO).
List your homeWhat's special
Outdoor poolLarge open loftModern living floor planGorgeous scenic viewsStunning hardwood floorsCoffered ceilingVaulted ceilings
Zillow last checked:
Listing updated:
Listed by:
Shawn Corr 610-763-9373,
BHHS Fox & Roach Wayne-Devon,
Listing Team: Corr-Tomson Real Estate team
Bought with:
Joan H Lewis, RS120159A
BHHS Fox & Roach Wayne-Devon
Source: Bright MLS,MLS#: PACT2053848
Facts & features
Interior
Bedrooms & bathrooms
- Bedrooms: 2
- Bathrooms: 3
- Full bathrooms: 3
- Main level bathrooms: 2
- Main level bedrooms: 1
Rooms
- Room types: Living Room, Dining Room, Primary Bedroom, Bedroom 2, Kitchen, Sun/Florida Room, Laundry, Loft, Office, Bathroom 1, Bathroom 3, Bonus Room, Primary Bathroom
Basement
- Area: 0
Heating
- Forced Air, Natural Gas
Cooling
- Central Air, Electric
Appliances
- Included: Microwave, Dishwasher, Disposal, Dryer, Exhaust Fan, Instant Hot Water, Oven, Oven/Range - Electric, Range Hood, Stainless Steel Appliance(s), Washer, Gas Water Heater
- Laundry: Main Level, Laundry Room
Features
- Breakfast Area, Ceiling Fan(s), Combination Dining/Living, Combination Kitchen/Dining, Combination Kitchen/Living, Crown Molding, Dining Area, Entry Level Bedroom, Open Floorplan, Kitchen Island, Primary Bath(s), Recessed Lighting, Bathroom - Stall Shower, Bathroom - Tub Shower, Wainscotting, Walk-In Closet(s), 2 Story Ceilings, 9'+ Ceilings, Cathedral Ceiling(s)
- Flooring: Carpet, Ceramic Tile, Hardwood, Wood
- Has basement: No
- Number of fireplaces: 1
- Fireplace features: Glass Doors, Gas/Propane, Mantel(s)
Interior area
- Total structure area: 3,272
- Total interior livable area: 3,272 sqft
- Finished area above ground: 3,272
- Finished area below ground: 0
Property
Parking
- Total spaces: 4
- Parking features: Garage Faces Front, Garage Door Opener, Inside Entrance, Asphalt, Driveway, Attached
- Attached garage spaces: 2
- Uncovered spaces: 2
Accessibility
- Accessibility features: 2+ Access Exits, Grip-Accessible Features
Features
- Levels: Two
- Stories: 2
- Patio & porch: Patio
- Exterior features: Lighting, Sidewalks
- Pool features: Community
- Has view: Yes
- View description: Trees/Woods
Lot
- Size: 2,201 Square Feet
Details
- Additional structures: Above Grade, Below Grade
- Parcel number: 2602 0572
- Zoning: R-10
- Zoning description: Residential - Single Family
- Special conditions: Standard
Construction
Type & style
- Home type: SingleFamily
- Architectural style: Colonial,Contemporary
- Property subtype: Single Family Residence
- Attached to another structure: Yes
Materials
- Vinyl Siding
- Foundation: Other
Condition
- Excellent
- New construction: No
- Year built: 2008
Utilities & green energy
- Electric: 200+ Amp Service
- Sewer: Public Sewer
- Water: Public
- Utilities for property: Cable Available, Electricity Available, Natural Gas Available, Sewer Available
Community & HOA
Community
- Features: Pool
- Security: Security System, Smoke Detector(s)
- Senior community: Yes
- Subdivision: Coldstream Crossing
HOA
- Has HOA: Yes
- Amenities included: Clubhouse, Fitness Center, Jogging Path, Pool
- Services included: Common Area Maintenance, Maintenance Structure, Health Club, Maintenance Grounds, Recreation Facility, Snow Removal, Trash
- HOA fee: $420 monthly
- HOA name: COLDSTREAM CROSSING
Location
- Region: Phoenixville
- Municipality: EAST PIKELAND TWP
Financial & listing details
- Price per square foot: $205/sqft
- Tax assessed value: $244,120
- Annual tax amount: $9,118
- Date on market: 10/10/2023
- Listing agreement: Exclusive Right To Sell
- Listing terms: Cash,Conventional
- Inclusions: Washer, Dryer, Refrigerator, Awning, Shelving And Cabinets In Garage And In Unfinished Attic Area On Second Floor
- Ownership: Fee Simple
Price history
| Date | Event | Price |
|---|---|---|
| 11/10/2023 | Sold | $672,000+8.4%$205/sqft |
Source:  Bright MLS #PACT2053848 Report a problem Bright MLS #PACT2053848 Report a problem | ||
| 10/14/2023 | Pending sale | $620,000$189/sqft |
Source: Bright MLS #PACT2053848 Report a problem | ||
| 10/10/2023 | Listed for sale | $620,000+32.2%$189/sqft |
Source: Bright MLS #PACT2053848 Report a problem | ||
| 12/4/2008 | Sold | $468,900$143/sqft |
Source: Public Record Report a problem | ||
Public tax history
| Year | Property taxes | Tax assessment |
|---|---|---|
| 2026 | $10,020 +3.9% | $244,120 |
| 2025 | $9,646 +2.5% | $244,120 |
| 2024 | $9,413 +2.2% | $244,120 |
| 2023 | $9,213 +0.9% | $244,120 |
| 2022 | $9,133 +0.9% | $244,120 |
| 2021 | $9,055 +153.7% | $244,120 |
| 2020 | $3,569 -58.6% | $244,120 |
| 2019 | $8,625 +2.7% | $244,120 |
| 2018 | $8,395 +9900% | $244,120 |
| 2017 | $84 -92.4% | $244,120 |
| 2016 | $1,110 | $244,120 |
| 2015 | $1,110 | $244,120 |
| 2014 | $1,110 | $244,120 |
| 2013 | -- | $244,120 |
| 2012 | -- | $244,120 |
| 2011 | -- | $244,120 |
| 2010 | -- | $244,120 |
Find assessor info on the county website
Neighborhood: 19460
Nearby homes
- $583,4003 bd3 ba2.6k sqft1058 Balfour Cir, Phoenixville, PA 19460Off Market
- $568,9002 bd3 ba2.6k sqft1062 Balfour Cir, Phoenixville, PA 19460Off Market
- $571,3002 bd2 ba2.7k sqft1079 Balfour Cir, Phoenixville, PA 19460Off Market
- $620,0002 bd2 ba2.3k sqft1064 Balfour Cir, Phoenixville, PA 19460Sold
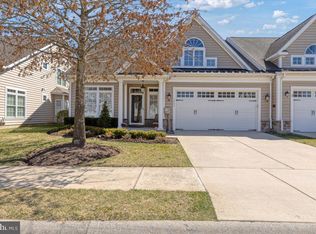
- $660,2004 bd3 ba3.3k sqft1056 Balfour Cir, Phoenixville, PA 19460Off Market
- $608,3003 bd3 ba2.8k sqft1054 Balfour Cir, Phoenixville, PA 19460Off Market
- $640,0002 bd2 ba2.9k sqft1068 Balfour Cir, Phoenixville, PA 19460Sold
- $622,8002 bd2 ba2.3k sqft1057 Balfour Cir, Phoenixville, PA 19460Off Market
Nearby schools
GreatSchools rating
- 8/10Manavon Elementary SchoolGrades: 2-5Distance: 2.7 mi
- 6/10Phoenixville Area Middle SchoolGrades: 6-8Distance: 2.9 mi
- 8/10Phoenixville Area High SchoolGrades: 9-12Distance: 2.9 mi
Schools provided by the listing agent
- District: Phoenixville Area
Source: Bright MLS. This data may not be complete. We recommend contacting the local school district to confirm school assignments for this home.
Get a cash offer in 3 minutes
Find out how much your home could sell for in as little as 3 minutes with a no-obligation cash offer.
Estimated market value
$707,300
Get a cash offer in 3 minutes
Find out how much your home could sell for in as little as 3 minutes with a no-obligation cash offer.
Estimated market value
$707,300
- Pennsylvania
- Chester County
- Phoenixville
- 19460
- 1060 Balfour Cir
