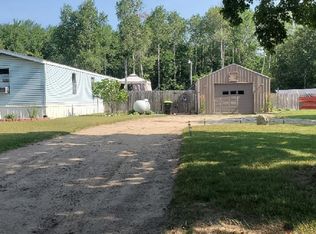
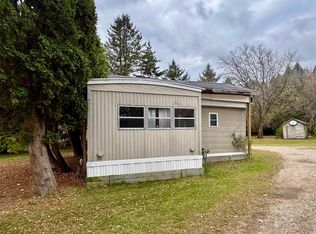
**OPEN HOUSE: Sat. July 18th, 10am-12 noon** Affordable opportunity in a great recreational location! Situated on a private wooded lot, this 4-bedroom manufactured home offers space, privacy, multiple outbuildings, and room to continue making it your own over time. Recent seller improvements include completed exterior siding work, updated electrical outlet covers/extenders, bathroom repairs, and general property cleanup. Heated by pellet stove and being sold as-is. The detached 2-stall garage, additional outbuildings, and existing materials on-site provide extra storage and added functionality. Enjoy river trails directly across the street, nearby parks, and a boat launch with swimming area and pavilion approximately one mile away. Lake Isabella POA access offers an 800-acre all-sports lake, parks, tennis courts, campground, and more. Cash only. **Motivated sellers are open to reviewing reasonable offers.**OWNER IS A LICENSED REAL ESTATE AGENT (listing agent is not the owner).
Pending
Price cut: $5K (5/18)
$69,900
1060 Carmen Dr, Weidman, MI 48893
4beds
1,344sqft
Manufactured Home
Built in 1979
0.32 Acres Lot
$-- Zestimate®
$52/sqft
$23/mo HOA
What's special
Multiple outbuildingsPrivate wooded lot
- 309 days |
- 863 |
- 59 |
Zillow last checked:
Listing updated:
Listed by:
Sara J Plooster 616-862-1162,
Precision Real Estate LLC 616-293-5016,
Aaron Plooster 616-293-5016,
Precision Real Estate LLC
Source: MichRIC,MLS#: 25048780
Facts & features
Interior
Bedrooms & bathrooms
- Bedrooms: 4
- Bathrooms: 1
- Full bathrooms: 1
- Main level bedrooms: 4
Primary bedroom
- Level: Main
- Area: 150
- Dimensions: 15.00 x 10.00
Bedroom 2
- Level: Main
- Area: 117
- Dimensions: 13.00 x 9.00
Bedroom 3
- Level: Main
- Area: 99
- Dimensions: 11.00 x 9.00
Bedroom 4
- Level: Main
- Area: 99
- Dimensions: 11.00 x 9.00
Bathroom 1
- Level: Main
- Area: 56
- Dimensions: 8.00 x 7.00
Family room
- Level: Main
- Area: 154
- Dimensions: 14.00 x 11.00
Kitchen
- Level: Main
- Area: 180
- Dimensions: 18.00 x 10.00
Laundry
- Level: Main
- Area: 56
- Dimensions: 8.00 x 7.00
Living room
- Level: Main
- Area: 231
- Dimensions: 21.00 x 11.00
Heating
- Other
Appliances
- Included: Dryer, Range, Refrigerator, Washer
- Laundry: Main Level, Washer Hookup
Features
- Eat-in Kitchen
- Flooring: Carpet, Laminate
- Windows: Screens, Insulated Windows, Garden Window, Window Treatments
- Basement: Slab
- Has fireplace: No
Interior area
- Total structure area: 1,344
- Total interior livable area: 1,344 sqft
Property
Parking
- Total spaces: 2
- Parking features: Garage Faces Front, Detached
- Garage spaces: 2
Features
- Stories: 1
- Exterior features: Play Equipment
- Waterfront features: Lake
- Body of water: Lake Leroy
Lot
- Size: 0.32 Acres
- Dimensions: 170' x 49' x 139' x 93' x 42'
- Features: Level, Wooded
Details
- Parcel number: 220610016300
- Zoning description: 401 - RESIDENTI
Construction
Type & style
- Home type: MobileManufactured
- Architectural style: Ranch
- Property subtype: Manufactured Home
Materials
- Vinyl Siding
Condition
- New construction: No
- Year built: 1979
Utilities & green energy
- Sewer: Septic Tank
- Water: Well
- Utilities for property: Natural Gas Connected
Community & HOA
Community
- Security: Carbon Monoxide Detector(s), Smoke Detector(s)
- Subdivision: Lake Isabella Forest
HOA
- Has HOA: Yes
- Amenities included: Beach Area, Campground, Library, Playground, Tennis Court(s), Boat Launch
- Services included: Other, None
- HOA fee: $270 annually
Location
- Region: Weidman
Financial & listing details
- Price per square foot: $52/sqft
- Tax assessed value: $20,896
- Annual tax amount: $743
- Date on market: 7/2/2026
- Listing terms: Cash
- Road surface type: Paved

Sara Plooster
(616) 862-1162
By pressing Contact Agent, you agree that the real estate professional identified above may call/text you about your search, which may involve use of automated means and pre-recorded/artificial voices. You don't need to consent as a condition of buying any property, goods, or services. Message/data rates may apply. You also agree to our Terms of Use. Zillow does not endorse any real estate professionals. We may share information about your recent and future site activity with your agent to help them understand what you're looking for in a home.
Estimated market value
Not available
Estimated sales range
Not available
$1,372/mo
Price history
| Date | Event | Price |
|---|---|---|
| 7/21/2026 | Pending sale | $69,900$52/sqft |
Source:  MichRIC #25048780 Report a problem MichRIC #25048780 Report a problem | ||
| 7/2/2026 | Listed for sale | $69,900$52/sqft |
Source: MichRIC #25048780 Report a problem | ||
| 6/11/2026 | Pending sale | $69,900$52/sqft |
Source: MichRIC #25048780 Report a problem | ||
| 5/18/2026 | Price change | $69,900-6.7%$52/sqft |
Source: MichRIC #25048780 Report a problem | ||
| 4/13/2026 | Price change | $74,900-6.3%$56/sqft |
Source: MichRIC #25048780 Report a problem | ||
| 10/27/2025 | Price change | $79,900-11.1%$59/sqft |
Source: MichRIC #25048780 Report a problem | ||
| 10/4/2025 | Price change | $89,900-10%$67/sqft |
Source: MichRIC #25048780 Report a problem | ||
| 9/23/2025 | Listed for sale | $99,900$74/sqft |
Source: MichRIC #25048780 Report a problem | ||
Public tax history
| Year | Property taxes | Tax assessment |
|---|---|---|
| 2025 | -- | $31,200 +8% |
| 2024 | $588 | $28,900 +9.5% |
| 2023 | -- | $26,400 +12.8% |
| 2022 | -- | $23,400 +15.8% |
| 2021 | -- | $20,200 +6.3% |
| 2020 | -- | $19,000 -19.5% |
| 2018 | -- | $23,600 +5.4% |
| 2017 | $442 -100% | $22,400 +0.4% |
| 2016 | $7,592,845 | $22,300 +3.2% |
| 2015 | -- | $21,600 +6.4% |
| 2014 | -- | $20,300 -2.4% |
| 2011 | -- | $20,800 +9.5% |
| 2010 | -- | $19,000 +0.5% |
| 2003 | -- | $18,900 |
Find assessor info on the county website
Monthly payment
Climate risks
Neighborhood: 48893
Nearby schools
GreatSchools rating
- 5/10Chippewa Hills Intermediate SchoolGrades: 5-8Distance: 6.4 mi
- 6/10Chippewa Hills High SchoolGrades: 7-12Distance: 6.5 mi
- 5/10Barryton Elementary SchoolGrades: PK-4Distance: 9.4 mi
- $9,600-- bd-- ba-- sqft1039 Siesta Ln, Lake Isabella, MI 48893Off Market
- $195,6003 bd2 ba1.4k sqft1041 Siesta Ln, Lake Isabella, MI 48893Off Market

- $9,600-- bd-- ba-- sqft1037 Siesta Ln, Weidman, MI 48893Off Market
- $163,200-- bd-- ba-- sqft1052 Carmen Dr, Lake Isabella, MI 48893Off Market
- $164,300-- bd-- ba-- sqft1061 Carmen Dr, Weidman, MI 48893Off Market
- $175,800-- bd-- ba-- sqft1035 Siesta Ln, Lake Isabella, MI 48893Off Market
- $181,100-- bd-- ba-- sqft1057 Carmen Dr, Lake Isabella, MI 48893Off Market
- $191,900-- bd-- ba-- sqft1057 Carmen Dr, Lake Isabella, MI 48893Off Market
Similar homes
- $68,5003 bd2 ba980 sqft203 Fairview Blvd, Farwell, MI 48622For Sale
 MLS ID #1943104, Patricia Zamarron. NGLRMLS
 - $73,0002 bd1 ba720 sqft2450 Ruby Rd, Mount Pleasant, MI 48858For Sale
 MLS ID #1940308, Kara Smalley. NGLRMLS
 - $89,9002 bd2 ba1k sqft10654 Alpine Dr, Lake, MI 48632For Sale

 MLS ID #50210427, ASHLEY CUMMINGS, CUMMINGS REALTY. MiRealSource
 - $90,0002 bd2 ba980 sqft409 Hemlock St, Lake, MI 48632For Sale

 MLS ID #26037553, Evan Beach, Key Realty. MichRIC
 - $80,0002 bd1 ba938 sqft2430 Ruby Rd, Mount Pleasant, MI 48858For SaleMLS ID #1940307, Kara Smalley. NGLRMLS
- $65,0002 bd2 ba920 sqft1062 Jefferson Ct, Mount Pleasant, MI 48858For SaleMLS ID #1947838, Kathryn Barnes. NGLRMLS
- $98,8003 bd1 ba1.1k sqft628 W Jordan Rd, Mount Pleasant, MI 48858Auction
 MLS ID #20261052514, Aaron Brailer, Realhome Services and Solutions Inc. Realcomp II
 - $80,0003 bd2 ba1.4k sqft1304 Powder Horn Ct, Mount Pleasant, MI 48858For SaleMLS ID #1942153, Kathryn Barnes. NGLRMLS
- $99,9003 bd1 ba1k sqft14420 Roosevelt Rd, Mecosta, MI 49332For SaleMLS ID #26037111, Christopher Stirn, Century 21 White House Realty. MichRIC
- $50,0003 bd1 ba900 sqft3937 W Herrick Rd, Farwell, MI 48622For SaleMLS ID #50212339, ROBIN WITKOWSKI, Century 21 Signature - Clare. MiRealSource
- $38,0003 bd2 ba1.1k sqft5232 E Broadway Rd #345, Mount Pleasant, MI 48858For SaleMLS ID #1947846, Tammy Suire. NGLRMLS
- $38,0003 bd2 ba1.1k sqft5232 E Broadway Rd, Mt Pleasant, MI 48858For SaleMLS ID #79080070908, Tammy Suire, COLDWELL BANKER MT. PLEASANT REALTY. Realcomp II
- $77,0003 bd2 ba1k sqft1178 Ironstone Dr, Mount Pleasant, MI 48858For SaleMLS ID #1947401, Kathryn Barnes. NGLRMLS
- $84,0003 bd2 ba1k sqft1082 Hemlock Dr, Mount Pleasant, MI 48858For SaleMLS ID #1947281, Gayleen Eberhart. NGLRMLS
- $50,0003 bd2 ba1.4k sqft459 N Perry St, Barryton, MI 49305AuctionXome
- $49,5002 bd2 ba1.2k sqft5232 E Broadway Rd #101, Mount Pleasant, MI 48858For SaleMLS ID #1947888, Greg Hall. NGLRMLS
- $85,0005 bd3 ba1.5k sqft1825-A8 S Crawford St #A8, Mount Pleasant, MI 48858For SaleMLS ID #1921734, Robin Stressman. NGLRMLS
- $62,5002 bd1 ba900 sqft307 W 7th St, Clare, MI 48617AuctionXome
- from $74,9993 bd2 ba1k sqftClayton Pulse 711 - Zero Energy Ready Home Plan, Summerhill Village, Mount Pleasant, MI 48858New ConstructionFour Leaf Properties
- $84,9002 bd1 ba803 sqft1205 N Kinney Ave, Mount Pleasant, MI 48858For SaleMLS ID #1942338, Bethany Ervin. NGLRMLS
