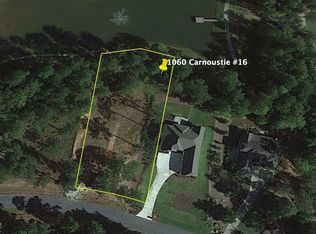
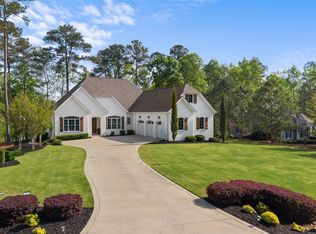
Discover an unparalleled level of craftsmanship in this one-of-a-kind estate home, masterfully built by Patriot Builders—Harbor Club’s premier luxury builder. Every inch of this residence showcases exceptional attention to detail, from rich trim work and shiplap-accented walls and ceilings to painted beams that add character and warmth. Inside, high-end finishes abound, including Pella windows and doors, a Sub-Zero commercial-grade range and refrigerator, and premium lighting and cabinet hardware. The exterior exudes elegance with a natural stone apron that seamlessly transitions indoors, framing the stunning floor-to-ceiling fireplace. A thoughtfully designed ranch-style layout offers effortless living, featuring three bedrooms and two and a half baths on the main level, plus a versatile upstairs bonus room. The covered porch is paved with stone and has an idyllic view of the pond with sidewalk surrounding it. Outside, a charming stone path leads to the golf cart garage, adding both convenience and curb appeal. There is room for a pool on this mild grade lot. Beyond the home, enjoy an exceptional lifestyle at Harbor Club, featuring an 18-hole Morrish-Weiskopf designed golf course, clubhouse, fitness center, pool, pickleball and tennis courts, a marina with dry stack storage, and endless social activities. This home is a rare and upscale opportunity in Harbor Club—come see it for yourself and experience its timeless elegance firsthand!
Sold for $1,100,000
$1,100,000
1060 Carnoustie Dr, Greensboro, GA 30642
3beds
2,925sqft
Golf Comm Home, Single Family Residence
Built in 2024
0.87 Acres Lot
$1,098,100 Zestimate®
$376/sqft
$4,367 Estimated rent
Home value
$1,098,100
Estimated sales range
Not available
$4,367/mo
Zestimate® history
Owner options
List your home for rent
$4,367/mo
Rent Zestimate®
Find your next renter with Zillow Rental Manager. Plus, with online applications, you can quickly screen prospective tenants – for free.
$4,367/mo
Rent Zestimate®
Refinance and save
$6,774/mo
Est. payment
Refinancing to a lower rate could help reduce your monthly payments and save thousands over the life of the loan.
$6,774/mo
Est. payment
Explore your selling options
Work with a Zillow partner agent
Leverage their expertise and Zillow's premium Showcase listings to get your home seen by more buyers.
Get startedList with your own agent
Get your home in front of millions of buyers by listing it on Zillow.
Learn how to do itSell it yourself
Take full control of how buyers see your home on Zillow by listing For Sale by Owner (FSBO).
List your homeWhat's special
Floor-to-ceiling fireplaceHigh-end finishesNatural stone apronCharming stone pathShiplap-accented walls and ceilingsPella windows and doorsRich trim work
Zillow last checked:
Listing updated:
Listed by:
Kathy Phillips,
Harbor Club Properties
Source: LCBOR,MLS#: 68013
Facts & features
Interior
Bedrooms & bathrooms
- Bedrooms: 3
- Bathrooms: 3
- Full bathrooms: 2
- 1/2 bathrooms: 1
Rooms
- Room types: Media Room
Primary bedroom
- Level: First
Bedroom 2
- Level: First
Bedroom 3
- Level: First
Dining room
- Level: First
Kitchen
- Level: First
Living room
- Level: First
Heating
- Electric, Heat Pump
Cooling
- Central Air
Appliances
- Included: Dishwasher, Double Oven, Disposal, Microwave, Range, Refrigerator, Vent Hood, Electric Water Heater
- Laundry: First Level
Features
- Beamed Ceilings, Built-in Features, Cathedral Ceiling(s), Chandelier, Closet System, Coffered Ceiling(s), Crown Molding, Double Vanity, Soaking Tub, Granite Counters, Kitchen Island, Pantry, Separate Shower, Solid Surface Counters, Tray Ceiling(s), Vaulted Ceiling(s), Walk-In Closet(s), Granite
- Flooring: Laminate
- Has basement: No
- Has fireplace: Yes
- Fireplace features: Gas Log, Prefab Fireplace, Outside
Interior area
- Total structure area: 2,925
- Total interior livable area: 2,925 sqft
Property
Parking
- Total spaces: 2
- Parking features: 2 Car Attached, Garage, Paved
- Attached garage spaces: 2
- Has uncovered spaces: Yes
Features
- Levels: One and One Half
- Stories: 1
- Patio & porch: Covered Patio, Covered Porch, Screened Porch
- Exterior features: Walkways
- Pool features: Community
- Waterfront features: Lake Access (Subdivision Access), Dock (Subdivision Access), No Seawall
Lot
- Size: 0.87 Acres
- Features: Irrigation System, Landscaped, Lake Oconee Area
- Topography: Level
Details
- Parcel number: 075F001300
- Zoning description: Residential
- Special conditions: Standard
- Other equipment: Satellite Dish
Construction
Type & style
- Home type: SingleFamily
- Architectural style: Ranch,Craftsman
- Property subtype: Golf Comm Home, Single Family Residence
Materials
- Hardy Board, Stone
- Foundation: Crawl Space
- Roof: Asphalt/Comp Shingle
Condition
- New Construction
- New construction: Yes
- Year built: 2024
Utilities & green energy
- Gas: None, Propane
- Sewer: Commercial System
- Water: Commercial System, Community Well
- Utilities for property: Cable Connected, Cable Internet, DSL
Community & HOA
Community
- Features: Boat Ramp, Boat Storage, Clubhouse, Dock, Gated, Fitness Center, Marina, Playground, Pool, Tennis Court(s), Walking Trails, Community Lake/Pond, Lake, Golf Membership, No Golf Membership, Golf Membership (Social)
- Security: Smoke Detector(s)
- Subdivision: HARBOR CLUB
HOA
- Has HOA: Yes
- HOA fee: $1,500 annually
Location
- Region: Greensboro
Financial & listing details
- Price per square foot: $376/sqft
- Price range: $1.1M - $1.1M
- Date on market: 3/5/2025
- Listing agreement: Exclusive Right To Sell
Price history
| Date | Event | Price |
|---|---|---|
| 5/16/2025 | Sold | $1,100,000-8.3%$376/sqft |
Source:  GAMLS #10471731 Report a problem GAMLS #10471731 Report a problem | ||
| 4/18/2025 | Pending sale | $1,199,000$410/sqft |
Source:  LCBOR #68013 Report a problem LCBOR #68013 Report a problem | ||
| 3/5/2025 | Listed for sale | $1,199,000$410/sqft |
Source: LCBOR #68013 Report a problem | ||
| 3/1/2025 | Listing removed | $1,199,000$410/sqft |
Source: LCBOR #66888 Report a problem | ||
| 8/25/2024 | Listed for sale | $1,199,000$410/sqft |
Source: LCBOR #66888 Report a problem | ||
Public tax history
Tax history is unavailable.
Neighborhood: 30642
Nearby homes
- $1,100,0000.87 Acres1060 Carnoustie, Greensboro, GA 30642Sold
- $875,0004 bd4 ba3.1k sqft1070 Carnoustie Dr, Greensboro, GA 30642Sold
- $1,000,0005 bd5 ba3.6k sqft1050 Carnoustie Dr, Greensboro, GA 30642Sold

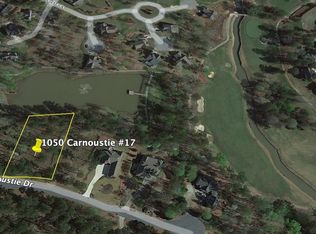
- $80,0000.89 Acres1050 Carnoustie Dr #17, Greensboro, GA 30642Sold
- $759,8004 bd4 ba3.4k sqft1080 Carnoustie, Greensboro, GA 30642Off Market
- $115,0000.91 Acres1040 Carnoustie, Greensboro, GA 30642Lot/Land
- $115,0000.91 Acres1040 Carnoustie #18, Greensboro, GA 30642Lot/Land
- $629,1003 bd3 ba2.4k sqft1041 Cleek Ln, Greensboro, GA 30642Off Market
Nearby schools
GreatSchools rating
- 4/10Anita White Carson Middle SchoolGrades: 5-8Distance: 6.1 mi
- 3/10Greene County High SchoolGrades: 9-12Distance: 6.2 mi
- 5/10Greene County Primary SchoolGrades: PK-4Distance: 12.5 mi
Get a cash offer in 3 minutes
Find out how much your home could sell for in as little as 3 minutes with a no-obligation cash offer.
Estimated market value
$1,098,100
Get a cash offer in 3 minutes
Find out how much your home could sell for in as little as 3 minutes with a no-obligation cash offer.
Estimated market value
$1,098,100
- Georgia
- Greene County
- Greensboro
- 30642
- 1060 Carnoustie Dr
Nearby cities
Nearby zip codes
Other Greensboro Topics
