1070 carnoustie drive offers the perfect blend of privacy, space, & golf course living on a beautiful, level 0.9 acre cul-de-sac lot. with lots of privacy, this property also enjoys views of the spectacular 18th hole. designed for easy main-level living, the home features three bedrooms on the main floor, along with a spacious upstairs 4th bedroom, ideal for a home office, playroom, or guest retreat all located over the oversized three car garage, which offers abundant storage space. inside, you will find vaulted ceilings in both the living room & primary suite, creating an open and airy feel throughout. the heart of the home is the 15' plus floor to ceiling craftsman stone fireplace. the exterior is a classic four-sided brick home with artisan shutters that add character & curb appeal. bright, sun-filled spaces, a dedicated office, bar area, & thoughtfully designed dog space make this home as functional as it is inviting. step outside to enjoy the back porch & expansive yard overlooking a pond & 18th hole all perfect for entertaining or relaxing in your own private setting. all of this, just a short walk to the newly remodeled clubhouse & surrounded by harbor club's exceptional amenities, including golf, pool, pickleball, tennis, a dog park, community garden, walking trails, fitness center, boathouse, & golf cart-friendly access throughout the neighborhood. come experience the best of lake oconee living!
Sold for $875,000
$875,000
1070 Carnoustie Dr, Greensboro, GA 30642
4beds
3,100sqft
Golf Comm Home, Single Family Residence
Built in 2018
0.92 Acres Lot
$875,100 Zestimate®
$282/sqft
$4,292 Estimated rent
Home value
$875,100
Estimated sales range
Not available
$4,292/mo
Zestimate® history
Owner options
List your home for rent
$4,292/mo
Rent Zestimate®
Find your next renter with Zillow Rental Manager. Plus, with online applications, you can quickly screen prospective tenants – for free.
$4,292/mo
Rent Zestimate®
Refinance and save
$6,983/mo
Est. payment
Refinancing to a lower rate could help reduce your monthly payments and save thousands over the life of the loan.
$6,983/mo
Est. payment
Explore your selling options
Work with a Zillow partner agent
Leverage their expertise and Zillow's premium Showcase listings to get your home seen by more buyers.
Get startedList with your own agent
Get your home in front of millions of buyers by listing it on Zillow.
Learn how to do itSell it yourself
Take full control of how buyers see your home on Zillow by listing For Sale by Owner (FSBO).
List your homeWhat's special
Back porchOversized three car garageBright sun-filled spacesDedicated officeThoughtfully designed dog spaceClassic four-sided brick homeBar area
Zillow last checked:
Listing updated:
Listed by:
Dana Vick,
Drake Realty Lake Area, Inc.
Source: LCBOR,MLS#: 70688
Facts & features
Interior
Bedrooms & bathrooms
- Bedrooms: 4
- Bathrooms: 4
- Full bathrooms: 3
- 1/2 bathrooms: 1
Rooms
- Room types: Foyer, Office, Pantry, Storage
Primary bedroom
- Features: Large, With Soaring Ceiling
- Level: First
Bedroom 2
- Features: Private Vanity, Walk In Closet
- Level: First
Bedroom 3
- Features: Private Vanity, Walk In Closet
- Level: First
Bedroom 4
- Features: Over Garage, New Bath
- Level: Second
Dining room
- Features: Open To Great Room
- Level: First
Kitchen
- Features: Open, Pantry, "dog" Space!
- Level: First
Heating
- Central, Electric, Heat Pump
Cooling
- Central Air, Heat Pump
Appliances
- Included: Built in Microwave, Cooktop, Dishwasher, Dryer, Disposal, Refrigerator, Vent Hood, Washer, Stainless Steel Appliance(s), Electric Water Heater, Water Softener
- Laundry: First Level, Open To Primary Closet
Features
- Built-in Features, Cathedral Ceiling(s), Chandelier, Closet System, Double Vanity, Granite Counters, Kitchen Island, Pantry, Separate Shower, Vaulted Ceiling(s), Walk-In Closet(s), Granite
- Flooring: Carpet, Tile, Wood
- Windows: Window Treatments
- Basement: Exterior Entry
- Has fireplace: Yes
- Fireplace features: Gas Log, Masonry
Interior area
- Total structure area: 3,100
- Total interior livable area: 3,100 sqft
Property
Parking
- Total spaces: 3
- Parking features: 3 Car Attached, Paved
- Attached garage spaces: 3
- Has uncovered spaces: Yes
Features
- Patio & porch: Covered Patio, Covered Porch
- Pool features: Community
- Has view: Yes
- View description: Pond
- Has water view: Yes
- Water view: Pond
- Waterfront features: Lake Access (Subdivision Access), Dock (Subdivision Access)
Lot
- Size: 0.92 Acres
- Features: Irrigation System, Landscaped, Lake Oconee Area
- Topography: Gentle Slope,Level
Details
- Parcel number: 075F001290
- Zoning description: Residential
- Special conditions: Standard
Construction
Type & style
- Home type: SingleFamily
- Architectural style: Cottage,Ranch,Traditional
- Property subtype: Golf Comm Home, Single Family Residence
Materials
- Brick
- Foundation: Crawl Space
- Roof: Asphalt/Comp Shingle
Condition
- Year built: 2018
Utilities & green energy
- Gas: Propane
- Sewer: Commercial System
- Water: Commercial System
- Utilities for property: Gigabit Fiber
Community & HOA
Community
- Features: Boat Ramp, Boat Storage, Clubhouse, Dock, Gated, Fitness Center, Marina, Playground, Pool, Tennis Court(s), Walking Trails, Community Lake/Pond, Golf Membership, No Golf Membership, Golf Membership (Social)
- Subdivision: HARBOR CLUB
HOA
- Has HOA: Yes
- HOA fee: $1,800 annually
Location
- Region: Greensboro
Financial & listing details
- Price per square foot: $282/sqft
- Tax assessed value: $929,300
- Annual tax amount: $4,575
- Price range: $875K - $875K
- Date on market: 4/10/2026
- Listing agreement: Exclusive Right To Sell
Price history
| Date | Event | Price |
|---|---|---|
| 7/20/2026 | Sold | $875,000-5.8%$282/sqft |
Source:  GAMLS #10730456 Report a problem GAMLS #10730456 Report a problem | ||
| 7/1/2026 | Pending sale | $929,000$300/sqft |
Source: GAMLS #10730456 Report a problem | ||
| 6/20/2026 | Contingent | $929,000$300/sqft |
Source:  LCBOR #70688 Report a problem LCBOR #70688 Report a problem | ||
| 4/10/2026 | Listed for sale | $929,000+28.1%$300/sqft |
Source: LCBOR #70688 Report a problem | ||
| 12/27/2022 | Sold | $725,000-3.2%$234/sqft |
Source: Public Record Report a problem | ||
| 12/14/2022 | Pending sale | $749,000$242/sqft |
Source: LCBOR #61946 Report a problem | ||
| 11/16/2022 | Contingent | $749,000$242/sqft |
Source: LCBOR #61946 Report a problem | ||
| 10/15/2022 | Price change | $749,000-6.3%$242/sqft |
Source: LCBOR #61946 Report a problem | ||
| 9/19/2022 | Price change | $799,000-3.7%$258/sqft |
Source: LCBOR #61946 Report a problem | ||
| 8/29/2022 | Price change | $829,900-2.4%$268/sqft |
Source: LCBOR #61946 Report a problem | ||
| 6/26/2022 | Price change | $849,900-3.4%$274/sqft |
Source: LCBOR #61946 Report a problem | ||
| 6/8/2022 | Listed for sale | $879,900+6.1%$284/sqft |
Source: LCBOR #61946 Report a problem | ||
| 8/4/2021 | Sold | $829,000$267/sqft |
Source: LCBOR #59710 Report a problem | ||
| 7/22/2021 | Pending sale | $829,000$267/sqft |
Source: LCBOR #59710 Report a problem | ||
| 7/7/2021 | Contingent | $829,000$267/sqft |
Source: LCBOR #59710 Report a problem | ||
| 7/4/2021 | Listed for sale | $829,000+10.5%$267/sqft |
Source: LCBOR #59710 Report a problem | ||
| 11/23/2020 | Sold | $749,900-5.1%$242/sqft |
Source: LCBOR #57526 Report a problem | ||
| 10/16/2020 | Pending sale | $789,900$255/sqft |
Source: Harbor Club Properties INC #57526 Report a problem | ||
| 9/17/2020 | Listed for sale | $789,900+22.2%$255/sqft |
Source: HARBOR CLUB PROPERTIES INC #57526 Report a problem | ||
| 3/18/2019 | Sold | $646,256+10.7%$208/sqft |
Source: Public Record Report a problem | ||
| 8/28/2018 | Pending sale | $584,000$188/sqft |
Source: Harbor Club Report a problem | ||
| 1/17/2018 | Listed for sale | $584,000$188/sqft |
Source: HARBOR CLUB PROPERTIES INC #48771 Report a problem | ||
Public tax history
| Year | Property taxes | Tax assessment |
|---|---|---|
| 2025 | $4,575 -2% | $371,720 +22.5% |
| 2024 | $4,670 -0.7% | $303,560 -19% |
| 2023 | $4,701 -21.9% | $374,720 +13.9% |
| 2022 | $6,016 +21.2% | $328,880 +28.9% |
| 2021 | $4,964 +8.9% | $255,200 +17.6% |
| 2020 | $4,560 +37% | $217,000 +39.8% |
| 2019 | $3,328 +1234.7% | $155,240 +1281.1% |
| 2018 | $249 -0.1% | $11,240 -0.1% |
| 2017 | $250 -0.2% | $11,250 |
| 2016 | $250 +0.2% | $11,250 |
| 2015 | $250 +144.8% | $11,250 +125% |
| 2014 | $102 | $5,000 |
| 2013 | -- | -- |
| 2012 | -- | -- |
| 2011 | -- | -- |
| 2010 | -- | -- |
| 2009 | -- | $16,250 |
| 2008 | -- | $16,250 |
| 2007 | -- | $16,250 -37.5% |
| 2006 | -- | $26,000 +246.7% |
| 2005 | -- | $7,500 |
| 2004 | -- | $7,500 |
| 2003 | -- | $7,500 |
| 2002 | -- | $7,500 |
Find assessor info on the county website
Neighborhood: 30642
Nearby homes
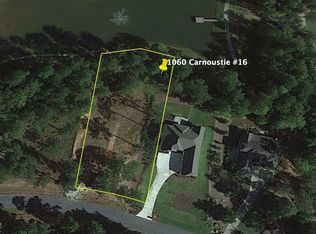
- $1,100,0000.87 Acres1060 Carnoustie, Greensboro, GA 30642Sold
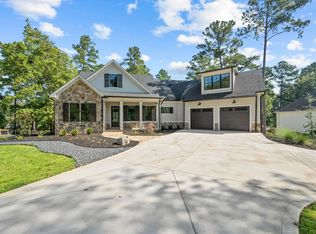
- $1,100,0003 bd3 ba2.9k sqft1060 Carnoustie Dr, Greensboro, GA 30642Sold
- $759,8004 bd4 ba3.4k sqft1080 Carnoustie, Greensboro, GA 30642Off Market
- $1,000,0005 bd5 ba3.6k sqft1050 Carnoustie Dr, Greensboro, GA 30642Sold

- $80,0000.89 Acres1050 Carnoustie Dr #17, Greensboro, GA 30642Sold
- $939,3005 bd5 ba5k sqft1090 Carnoustie Dr, Greensboro, GA 30642Off Market
- $956,1005 bd5 ba5.9k sqft1090 Carnoustie #13, Greensboro, GA 30642Off Market
- $782,8005 bd4 ba3.4k sqft1090 Carnoustie, Greensboro, GA 30642Off Market
Nearby schools
GreatSchools rating
- 4/10Anita White Carson Middle SchoolGrades: 5-8Distance: 6.1 mi
- 3/10Greene County High SchoolGrades: 9-12Distance: 6.2 mi
- 5/10Greene County Primary SchoolGrades: PK-4Distance: 12.5 mi
Get a cash offer in 3 minutes
Find out how much your home could sell for in as little as 3 minutes with a no-obligation cash offer.
Estimated market value
$875,100
Get a cash offer in 3 minutes
Find out how much your home could sell for in as little as 3 minutes with a no-obligation cash offer.
Estimated market value
$875,100
- Georgia
- Greene County
- Greensboro
- 30642
- 1070 Carnoustie Dr
Nearby cities
Nearby zip codes
Other Greensboro Topics
