Skip main navigation
Off market
  • $328,000

    1060 Clearview Ln, Brunswick, GA 31525

    3beds
    1,579sqft
    SingleFamily
    Built in 2015
    0.29 Acres Lot
    $328,000 Zestimate®
    $208/sqft
    $2,009 Estimated rent

    Home value

    $328,000

    $312,000 - $344,000

    $2,009/mo

    Zestimate® history
    Loading
    Loading...

    Owner options

    List your home for rent

    $2,009/mo

    Rent Zestimate®

    Find your next renter with Zillow Rental Manager. Plus, with online applications, you can quickly screen prospective tenants – for free.

    Learn more

    $2,009/mo

    Rent Zestimate®

    Refinance and save

    $1,920/mo

    Est. payment

    Refinancing to a lower rate could help reduce your monthly payments and save thousands over the life of the loan.

    See today's rates

    $1,920/mo

    Est. payment

    Explore your selling options

    Work with a Zillow partner agent

    Leverage their expertise and Zillow's premium Showcase listings to get your home seen by more buyers.

    Get started

    List with your own agent

    Get your home in front of millions of buyers by listing it on Zillow.

    Learn how to do it

    Sell it yourself

    Take full control of how buyers see your home on Zillow by listing For Sale by Owner (FSBO).

    List your home

    What's special

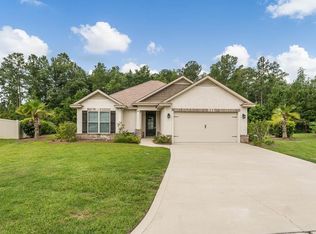
    Lovely, well-kept home looking for its new family! Home is on cul-de-sac lot close to FLETC, shopping, restaurants, and is a short drive to island adventures. The interior features a split layout with 3 bedrooms and 2 bathrooms and each bedroom has a walk-in closet. The open living space has new, waterproof LVP flooring with transferable warranty; light gray paint; crown molding; high ceilings; wood burning fireplace and recessed lighting. The extra-large kitchen cabinetry allows for all your kitchen gadgets and includes a 6x5 foot walk-in pantry. The spacious master suite is 16x14 feet with a storage friendly master bath that features a tiled shower, garden tub and decorative window. The exterior has 2-year-old gutters, easy maintenance vinyl/stucco, and includes a security system with camera/ring doorbell. Home also has a peaceful screened porch overlooking your private, wooded backyard. A one year home warranty is included. Schedule your showing today!

    This property is off market, which means it's not currently listed for sale or rent on Zillow. This may be different from what's available on other websites or public sources.

    Facts & features

    Interior

    Bedrooms & bathrooms
    • Bedrooms: 3
    • Bathrooms: 2
    • Full bathrooms: 2
    Heating
    • Forced air
    Features
    • Ceiling Fans, Newly Painted, Recessed Lighting, Split Bedrooms, W/D Connection, Laminate Flooring, Pantry, Ceilings above 9ft., Security System, GarageDoorOpener, Dining Room, Fire Alarm
    • Flooring: Carpet
    • Attic: Pull Down, Partial Floored
    • Has fireplace: Yes
    • Fireplace features: Wood Burning
    Interior area
    • Total interior livable area: 1,579 sqft

    Property

    Parking
    • Total spaces: 2
    • Parking features: Garage - Attached
    Features
    • Exterior features: Stucco
    Lot
    • Size: 0.29 Acres
    Details
    • Parcel number: 0321867

    Construction

    Type & style
    • Home type: SingleFamily
    • Architectural style: Contemporary
    Materials
    • Foundation: Slab
    • Roof: Asphalt
    Condition
    • Year built: 2015

    Utilities & green energy

    • Utilities for property: Waste: Public Sewer, Water: Public, Electric, Cable, Underground Utilities

    Community & neighborhood

    Location
    • Region: Brunswick

    HOA & financial

    HOA
    • Has HOA: Yes
    • HOA fee: $21 monthly

    Other

    Other facts
    • Utilities: Waste: Public Sewer, Water: Public, Electric, Cable, Underground Utilities
    • Appliances: Range/Oven, Refrigerator, Dishwasher, Disposal, Microwave, Smoke Detector, Fire Alarm, Ice Maker Machine, Oven - Self-Clean, Ceiling Fans, Hood Fan, Security System, Ice Maker Connection, Fireplace, W/D Connection
    • Floors: Vinyl, Carpet, Ceramic
    • Property Type: Residential
    • Water Heater Type: Electric
    • Cooling Type: Central
    • Construction: Vinyl, Stucco
    • Cooling Source: Electric
    • Road Surface: Asphalt
    • Attic: Pull Down, Partial Floored
    • Heating Source: Electric
    • Interior Features: Ceiling Fans, Newly Painted, Recessed Lighting, Split Bedrooms, W/D Connection, Laminate Flooring, Pantry, Ceilings above 9ft., Security System, GarageDoorOpener, Dining Room, Fire Alarm
    • Roof: Asphalt
    • Fireplace Features: Wood Burning
    • Legal Description: 43 SWEETWATER @ GOLDEN ISLES PHS 1
    • Parcel Number: 03-21867

    Price history

    DateEventPrice
    9/17/2020Sold$229,900$146/sqft
    Source: Scout MLS #1619033 Report a problem
    9/8/2020Pending sale$229,900$146/sqft
    Source: Hodnett Cooper Real Estate #1619033 Report a problem
    7/17/2020Price change$229,900-2.1%$146/sqft
    Source: BHHS Hodnett Cooper Real Estate BWK #1619033 Report a problem
    7/7/2020Listed for sale$234,900+25.3%$149/sqft
    Source: BHHS Hodnett Cooper Real Estate BWK #1619033 Report a problem
    12/27/2017Sold$187,500-3.8%$119/sqft
    Source: Scout MLS #1581404 Report a problem
    7/11/2017Price change$194,900-2.1%$123/sqft
    Source: Duckworth Properties BWK #1581404 Report a problem
    12/11/2016Listed for sale$199,000+12.6%$126/sqft
    Source: Duckworth Properties BWK #1581404 Report a problem
    2/3/2015Sold$176,700$112/sqft
    Source: Scout MLS #1569754 Report a problem

    Public tax history

    YearProperty taxesTax assessment
    2025$3,211 +10.7%$127,040 +10.2%
    2024$2,900 -1.9%$115,280
    2023$2,958 +18.2%$115,280 +21.7%
    2022$2,501 +2.3%$94,760 +13.3%
    2021$2,446 $83,640
    2020-- $83,640 +11.9%
    2019$1,944 -6.4%$74,720
    2018$2,076 $74,720 +0.9%
    2017$2,076 +14.5%$74,080 +6.3%
    2016$1,813 +7.5%$69,680 +1.9%
    2015$1,687 +1649.6%$68,360 +1609%
    2014$96 $4,000

    Find assessor info on the county website

    Neighborhood: 31525

    Nearby schools

    GreatSchools rating
    Schools provided by the listing agent
    • Elementary: Sterling Elementary
    • Middle: Jane Macon
    • High: Brunswick High School

    Source: The MLS. This data may not be complete. We recommend contacting the local school district to confirm school assignments for this home.

    Get pre-qualified for a loan
    At Zillow Home Loans, we can pre-qualify you in as little as 5 minutes with no impact to your credit score.

    An equal housing lender. NMLS #10287.

    Sell for more on Zillow
    Get a Zillow Showcase℠ listing at no additional cost and you could sell for .
    $328,000
    2% more
    +$6,560
    With Zillow Showcase(estimated)
    $334,560