An offer has been received and Seller's have asked that any additional offers be submitted by 6:00 pm on May 9th. Please contact Claire with any questions. Thank you! Welcome to 1060 Constitution Drive – where comfort, style, and community come together beautifully. This home is bathed in natural light and designed with a thoughtful, open-concept layout that makes everyday living and entertaining feel effortless. The Betsy Ross II floor plan features tasteful upgrades throughout, from the soothing neutral palette to the stylish engineered flooring. The kitchen is a great place for gathering, with quartz countertops, abundant cabinetry, and a natural flow into the spacious dining room and living room combo, where a gas fireplace creates warmth and charm from every angle. Love spending time both inside and outdoors? You’ll appreciate the sun-room featuring a cathedral ceiling and natural lighting which also opens outside to the deck, ideal for morning coffee or unwinding at the end of the day. This home offers three spacious bedrooms and three full baths. The primary suite features a tray ceiling and a lovely ensuite with thoughtful details. You’ll also enjoy the convenience of first-floor laundry, ceiling fans and window coverings on all windows. All of this is located in the sought-after Traditions of America at Lititz, a vibrant 55+ community known for its exceptional amenities and neighborly feel. Enjoy open spaces conveniently located throughout the community with easy access to walking paths, the pool, clubhouse, and fitness center. The community is home to active bocce and pickleball groups, social events, and beautifully maintained grounds. Just minutes from downtown Lititz, you’re also within walking distance to shops, restaurants, healthcare, and everyday essentials like grocery stores, banks, and Starbucks. Come see why residents truly love living here—and why 1060 Constitution Drive might just be your perfect next chapter.
Sold for $550,000
$550,000
1060 Constitution Dr, Lititz, PA 17543
3beds
2,227sqft
Single Family Residence
Built in 2019
-- sqft lot
$584,700 Zestimate®
$247/sqft
$2,897 Estimated rent
Home value
$584,700
$544,000 - $626,000
$2,897/mo
Zestimate® history
Owner options
List your home for rent
$2,897/mo
Rent Zestimate®
Find your next renter with Zillow Rental Manager. Plus, with online applications, you can quickly screen prospective tenants – for free.
$2,897/mo
Rent Zestimate®
Refinance and save
$4,010/mo
Est. payment
Refinancing to a lower rate could help reduce your monthly payments and save thousands over the life of the loan.
$4,010/mo
Est. payment
Explore your selling options
Work with a Zillow partner agent
Leverage their expertise and Zillow's premium Showcase listings to get your home seen by more buyers.
Get startedList with your own agent
Get your home in front of millions of buyers by listing it on Zillow.
Learn how to do itSell it yourself
Take full control of how buyers see your home on Zillow by listing For Sale by Owner (FSBO).
List your homeWhat's special
Gas fireplaceSoothing neutral paletteQuartz countertopsStylish engineered flooringBathed in natural lightPrimary suiteTasteful upgrades
Zillow last checked:
Listing updated:
Listed by:
Claire Chivington 717-606-2512,
Realty ONE Group Unlimited,
Listing Team: The Claire Chivington Team, Co-Listing Team: The Claire Chivington Team,Co-Listing Agent: Janet S Johnson 717-940-2149,
Realty ONE Group Unlimited
Bought with:
Pamela Young, RS299845
RE/MAX SmartHub Realty
Source: Bright MLS,MLS#: PALA2066194
Facts & features
Interior
Bedrooms & bathrooms
- Bedrooms: 3
- Bathrooms: 3
- Full bathrooms: 3
- Main level bathrooms: 2
- Main level bedrooms: 2
Rooms
- Room types: Dining Room, Primary Bedroom, Bedroom 2, Kitchen, Family Room, Foyer, Bedroom 1, Sun/Florida Room, Laundry, Loft, Bathroom 1, Bathroom 2, Primary Bathroom
Primary bedroom
- Features: Ceiling Fan(s), Flooring - Carpet, Walk-In Closet(s), Window Treatments
- Level: Main
Bedroom 1
- Features: Ceiling Fan(s), Flooring - Carpet, Window Treatments
- Level: Main
Bedroom 2
- Features: Ceiling Fan(s), Flooring - Carpet, Window Treatments
- Level: Upper
Primary bathroom
- Features: Bathroom - Walk-In Shower, Countertop(s) - Solid Surface, Flooring - Ceramic Tile, Window Treatments
- Level: Main
Bathroom 1
- Features: Countertop(s) - Solid Surface, Flooring - Ceramic Tile, Bathroom - Tub Shower
- Level: Main
Bathroom 2
- Features: Bathroom - Tub Shower, Countertop(s) - Solid Surface, Flooring - Ceramic Tile
- Level: Upper
Dining room
- Features: Crown Molding, Flooring - Engineered Wood, Window Treatments
- Level: Main
Family room
- Features: Cathedral/Vaulted Ceiling, Ceiling Fan(s), Fireplace - Gas, Flooring - Engineered Wood, Recessed Lighting, Window Treatments
- Level: Main
Foyer
- Features: Flooring - Engineered Wood
- Level: Main
Kitchen
- Features: Countertop(s) - Quartz, Crown Molding, Flooring - Engineered Wood, Kitchen - Gas Cooking, Lighting - Pendants, Recessed Lighting, Window Treatments
- Level: Main
Laundry
- Features: Flooring - Vinyl
- Level: Main
Loft
- Features: Ceiling Fan(s), Flooring - Carpet
- Level: Upper
Other
- Features: Flooring - Engineered Wood, Ceiling Fan(s), Window Treatments
- Level: Main
Heating
- Forced Air, Natural Gas
Cooling
- Central Air, Electric
Appliances
- Included: Microwave, Built-In Range, Dishwasher, Disposal, Dryer, Self Cleaning Oven, Oven/Range - Electric, Refrigerator, Washer, Water Conditioner - Owned, Tankless Water Heater, Gas Water Heater
- Laundry: Dryer In Unit, Has Laundry, Main Level, Washer In Unit, Laundry Room
Features
- Bathroom - Tub Shower, Bathroom - Walk-In Shower, Ceiling Fan(s), Crown Molding, Dining Area, Entry Level Bedroom, Open Floorplan, 2 Story Ceilings, 9'+ Ceilings, Tray Ceiling(s), Vaulted Ceiling(s), Dry Wall
- Flooring: Carpet, Ceramic Tile, Engineered Wood, Vinyl
- Doors: Six Panel
- Windows: Double Hung, Insulated Windows, Palladian, Screens
- Has basement: No
- Number of fireplaces: 1
- Fireplace features: Gas/Propane, Mantel(s), Screen
Interior area
- Total structure area: 2,227
- Total interior livable area: 2,227 sqft
- Finished area above ground: 2,227
- Finished area below ground: 0
Property
Parking
- Total spaces: 4
- Parking features: Garage Faces Front, Garage Door Opener, Inside Entrance, Asphalt, Limited Common Elements, Attached, Driveway, Off Site, On Street, Off Street
- Attached garage spaces: 2
- Uncovered spaces: 2
- Details: Garage Sqft: 420
Accessibility
- Accessibility features: None
Features
- Levels: Two
- Stories: 2
- Pool features: Community
- Has view: Yes
- View description: Street
Lot
- Features: Corner Lot, Cleared, Front Yard, Landscaped, PUD, Rear Yard, SideYard(s)
Details
- Additional structures: Above Grade, Below Grade
- Parcel number: 6008941510085
- Zoning: 100 - RESIDENTIAL
- Zoning description: 181 - Planned Community Unit
- Special conditions: Standard
Construction
Type & style
- Home type: SingleFamily
- Architectural style: Contemporary,Ranch/Rambler
- Property subtype: Single Family Residence
Materials
- Frame, Vinyl Siding
- Foundation: Slab
- Roof: Composition,Shingle
Condition
- Very Good
- New construction: No
- Year built: 2019
Details
- Builder model: Betsy Ross II
- Builder name: Traditions of America
Utilities & green energy
- Electric: 200+ Amp Service
- Sewer: Public Sewer
- Water: Public
- Utilities for property: Cable Available, Electricity Available, Natural Gas Available, Phone Available, Sewer Available, Water Available, Underground Utilities
Community & HOA
Community
- Features: Pool
- Senior community: Yes
- Subdivision: Traditions Of America At Lititz
HOA
- Has HOA: Yes
- Amenities included: Billiard Room, Clubhouse, Common Grounds, Community Center, Fitness Center, Jogging Path, Library, Meeting Room, Party Room, Pool, Putting Green, Recreation Facilities, Retirement Community, Tennis Court(s), Other
- Services included: Common Area Maintenance, Lawn Care Front, Lawn Care Rear, Lawn Care Side, Maintenance Grounds, Pool(s), Recreation Facility, Road Maintenance, Snow Removal, Trash
- HOA fee: $295 monthly
- HOA name: TRADITIONS OF AMERICA AT LITITZ HOA
Location
- Region: Lititz
- Municipality: WARWICK TWP
Financial & listing details
- Price per square foot: $247/sqft
- Tax assessed value: $355,400
- Annual tax amount: $7,011
- Date on market: 5/2/2025
- Listing agreement: Exclusive Agency
- Listing terms: Cash,Conventional,FHA,VA Loan
- Inclusions: Washer, Dryer, Refrigerator
- Ownership: Fee Simple
- Road surface type: Black Top
Price history
| Date | Event | Price |
|---|---|---|
| 6/12/2025 | Sold | $550,000+0%$247/sqft |
Source:  Bright MLS #PALA2066194 Report a problem Bright MLS #PALA2066194 Report a problem | ||
| 5/10/2025 | Pending sale | $549,900$247/sqft |
Source: Bright MLS #PALA2066194 Report a problem | ||
| 5/2/2025 | Listed for sale | $549,900$247/sqft |
Source: Bright MLS #PALA2066194 Report a problem | ||
Public tax history
| Year | Property taxes | Tax assessment |
|---|---|---|
| 2026 | $7,159 +2.1% | $355,400 |
| 2025 | $7,011 +0.6% | $355,400 |
| 2024 | $6,967 +0.5% | $355,400 |
| 2023 | $6,935 | $355,400 |
| 2022 | $6,935 | $355,400 |
| 2021 | $6,935 +520.8% | $355,400 |
| 2020 | $1,117 | $355,400 |
Find assessor info on the county website
Neighborhood: 17543
Nearby homes
- $505,8002 bd3 ba2.3k sqft1064 Constitution Dr, Lititz, PA 17543Off Market
- $521,0002 bd3 ba2.3k sqft1068 Constitution Dr, Lititz, PA 17543Sold
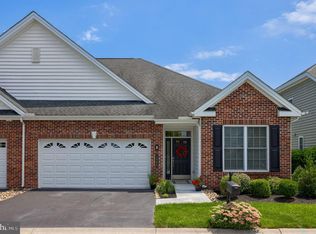
- $529,6003 bd3 ba2.2k sqft1072 Constitution Dr, Lititz, PA 17543Off Market
- $498,4002 bd2 ba2k sqft1067 Presidents Dr, Lititz, PA 17543Off Market
- $556,0003 bd2 ba2.3k sqft1071 Presidents Dr, Lititz, PA 17543Sold
- $505,7002 bd2 ba2.1k sqft1076 Constitution Dr, Lititz, PA 17543Off Market
- $625,0003 bd3 ba2.7k sqft1063 Presidents Dr, Lititz, PA 17543Sold
- $570,6003 bd3 ba2.3k sqft422 Allegiance Dr, Lititz, PA 17543Off Market
Nearby schools
GreatSchools rating
- 7/10Kissel Hill El SchoolGrades: PK-6Distance: 1.3 mi
- 6/10Warwick Middle SchoolGrades: 7-9Distance: 1.8 mi
- 10/10Warwick Senior High SchoolGrades: 9-12Distance: 1.7 mi
Schools provided by the listing agent
- Elementary: Kissel Hill
- Middle: Warwick
- High: Warwick Senior
- District: Warwick
Source: Bright MLS. This data may not be complete. We recommend contacting the local school district to confirm school assignments for this home.
Sell for more on Zillow
Get a Zillow Showcase℠ listing at no additional cost and you could sell for .
$584,700
2% more
+$11,694
With Zillow Showcase(estimated)
$596,394
Sell for more on Zillow
Get a Zillow Showcase℠ listing at no additional cost and you could sell for .
$584,700
2% more
+$11,694
With Zillow Showcase(estimated)
$596,394
- Pennsylvania
- Lancaster County
- Lititz
- 17543
- 1060 Constitution Dr
