The seller is in receipt of an offer and has set a deadline that all offers are due Tuesday, 7 28. 26 by 6:30 p.m. Welcome to 1068 Constitution Drive in the highly desirable Traditions of America at Lititz, a premier 55+ community in Lancaster County. This professionally updated, ADA-compliant home combines elegant design with exceptional accessibility. Upon entering notice the roomy foyer with a beautiful tray ceiling and lighting. The main level features hardwood floors, crown and picture frame molding, a bright home office with built-in cabinetry, and a beautifully appointed kitchen with granite countertops, soft-close pull-out drawers, under-cabinet lighting, tile backsplash, and a custom center island. The vaulted great room showcases custom lighting and a gas fireplace, while the spacious primary suite offers another tray ceiling with lighting, an integrated ADA ceiling chair lift, and an accessible en-suite bath with radiant heated floors, roll-under vanity, and roll-in shower. A sun-filled vaulted sunroom opens to a maintenance-free deck, creating the perfect space to relax or entertain. Upstairs, a chair lift provides easy access to a fully equipped theater room with seating, audio/video equipment, and a large television that convey with the home. A second bedroom, full bath, and additional storage complete the upper level. Life at Traditions of America at Lititz means more than just owning a home, it is a lifestyle. Residents enjoy resort-style amenities, including a 7000 s.f. clubhouse which features a gym, bar, swimming pool, pickleball, bocce, clubs, walking trails, and social activities, all just minutes from charming downtown Lititz. Shopping, restaurants, UPMC, medical offices, pharmacies, Grocery Stores, Target, Starbucks, and everyday conveniences are all nearby. Schedule your private showing today and discover one of Lititz's most desirable 55+ communities.
Sold for $521,000
$521,000
1068 Constitution Dr, Lititz, PA 17543
2beds
2,339sqft
Single Family Residence
Built in 2014
-- sqft lot
$521,300 Zestimate®
$223/sqft
$3,123 Estimated rent
Home value
$521,300
$495,000 - $547,000
$3,123/mo
Zestimate® history
Owner options
List your home for rent
$3,123/mo
Rent Zestimate®
Find your next renter with Zillow Rental Manager. Plus, with online applications, you can quickly screen prospective tenants – for free.
$3,123/mo
Rent Zestimate®
Refinance and save
$3,819/mo
Est. payment
Refinancing to a lower rate could help reduce your monthly payments and save thousands over the life of the loan.
$3,819/mo
Est. payment
Explore your selling options
Work with a Zillow partner agent
Leverage their expertise and Zillow's premium Showcase listings to get your home seen by more buyers.
Get startedList with your own agent
Get your home in front of millions of buyers by listing it on Zillow.
Learn how to do itSell it yourself
Take full control of how buyers see your home on Zillow by listing For Sale by Owner (FSBO).
List your homeWhat's special
Gas fireplaceSun-filled vaulted sunroomAda-compliant homeMaintenance-free deckProfessionally updatedCustom center islandTile backsplash
Zillow last checked:
Listing updated:
Listed by:
Claire Chivington 717-606-2512,
Realty ONE Group Unlimited,
Listing Team: The Claire Chivington Team
Bought with:
Nicole Messina, RS322100
Coldwell Banker Realty
Source: Bright MLS,MLS#: PALA2091994
Facts & features
Interior
Bedrooms & bathrooms
- Bedrooms: 2
- Bathrooms: 3
- Full bathrooms: 2
- 1/2 bathrooms: 1
- Main level bathrooms: 2
- Main level bedrooms: 1
Rooms
- Room types: Dining Room, Primary Bedroom, Bedroom 2, Kitchen, Foyer, Sun/Florida Room, Great Room, Laundry, Office, Bathroom 2, Bonus Room, Primary Bathroom, Half Bath
Primary bedroom
- Features: Attached Bathroom, Crown Molding, Flooring - HardWood, Lighting - Ceiling, Recessed Lighting, Walk-In Closet(s)
- Level: Main
- Area: 256 Square Feet
- Dimensions: 16 X 16
Bedroom 2
- Features: Ceiling Fan(s), Flooring - Carpet
- Level: Upper
Primary bathroom
- Features: Bathroom - Walk-In Shower, Granite Counters, Flooring - Ceramic Tile, Flooring - Heated, Recessed Lighting
- Level: Main
Bathroom 2
- Features: Bathroom - Tub Shower, Flooring - Tile/Brick
- Level: Upper
Bonus room
- Features: Flooring - Carpet, Recessed Lighting, Crown Molding, Chair Rail
- Level: Upper
Dining room
- Features: Flooring - HardWood, Crown Molding
- Level: Main
- Area: 160 Square Feet
- Dimensions: 16 X 10
Foyer
- Features: Crown Molding, Flooring - HardWood, Lighting - Ceiling, Recessed Lighting
- Level: Main
Great room
- Features: Cathedral/Vaulted Ceiling, Fireplace - Gas, Flooring - HardWood, Living/Dining Room Combo
- Level: Main
Half bath
- Features: Flooring - HardWood, Crown Molding, Granite Counters
- Level: Main
Kitchen
- Features: Kitchen Island, Crown Molding, Double Sink, Flooring - HardWood, Eat-in Kitchen, Kitchen - Electric Cooking
- Level: Main
- Area: 132 Square Feet
- Dimensions: 11 X 12
Laundry
- Features: Flooring - Ceramic Tile
- Level: Main
Office
- Features: Flooring - HardWood, Recessed Lighting, Lighting - Ceiling, Window Treatments
- Level: Main
Other
- Features: Cathedral/Vaulted Ceiling, Ceiling Fan(s), Crown Molding, Flooring - HardWood, Recessed Lighting
- Level: Main
Heating
- Forced Air, Natural Gas
Cooling
- Central Air, Electric
Appliances
- Included: Microwave, Dishwasher, Disposal, Dryer, Oven/Range - Electric, Refrigerator, Stainless Steel Appliance(s), Washer, Water Conditioner - Owned, Water Heater, Gas Water Heater
- Laundry: Main Level, Laundry Room
Features
- Bathroom - Tub Shower, Bathroom - Walk-In Shower, Breakfast Area, Ceiling Fan(s), Chair Railings, Combination Dining/Living, Crown Molding, Dining Area, Entry Level Bedroom, Open Floorplan, Eat-in Kitchen, Kitchen Island, Primary Bath(s), Recessed Lighting, Walk-In Closet(s), Other, Cathedral Ceiling(s), 9'+ Ceilings, Tray Ceiling(s), Vaulted Ceiling(s)
- Flooring: Hardwood, Heated, Carpet, Tile/Brick, Wood
- Windows: Window Treatments
- Has basement: No
- Number of fireplaces: 1
- Fireplace features: Gas/Propane
Interior area
- Total structure area: 2,339
- Total interior livable area: 2,339 sqft
- Finished area above ground: 2,339
- Finished area below ground: 0
Property
Parking
- Total spaces: 4
- Parking features: Garage Door Opener, Driveway, Attached, Other
- Attached garage spaces: 2
- Uncovered spaces: 2
Accessibility
- Accessibility features: Accessible Hallway(s), Accessible Electrical and Environmental Controls, Stair Lift, Doors - Swing In, Grip-Accessible Features, Accessible Entrance, Low Bathroom Mirrors, Low Closet Rods, Mobility Improvements, Roll-in Shower, Roll-under Vanity, Wheelchair Height Shelves, Wheelchair Mod, Other
Features
- Levels: Two
- Stories: 2
- Patio & porch: Deck
- Exterior features: Lawn Sprinkler
- Pool features: Community
- Has view: Yes
- View description: Street, Other
Lot
- Features: Interior Lot, Landscaped
Details
- Additional structures: Above Grade, Below Grade
- Parcel number: 6008941510087
- Zoning: RESIDENTIAL
- Zoning description: 181-Planned Community Development
- Special conditions: Standard
Construction
Type & style
- Home type: SingleFamily
- Architectural style: Traditional
- Property subtype: Single Family Residence
- Attached to another structure: Yes
Materials
- Vinyl Siding, Brick
- Foundation: Slab
- Roof: Shingle
Condition
- Excellent,Very Good
- New construction: No
- Year built: 2014
Details
- Builder model: ADAMS II
- Builder name: TRADITIONS OF AMERICA
Utilities & green energy
- Electric: 200+ Amp Service
- Sewer: Public Sewer
- Water: Public
- Utilities for property: Cable Connected, Electricity Available, Natural Gas Available, Propane - Community, Sewer Available, Water Available
Community & HOA
Community
- Features: Pool
- Senior community: Yes
- Subdivision: Traditions Of America At Lititz
HOA
- Has HOA: Yes
- Amenities included: Pool, Tennis Court(s), Clubhouse, Bar/Lounge, Common Grounds, Fitness Center, Game Room, Jogging Path
- Services included: Pool(s), Common Area Maintenance, Maintenance Grounds, Snow Removal, Trash
- HOA fee: $295 monthly
- HOA name: TRADITIONS OF AMERICA AT LITITZ
Location
- Region: Lititz
- Municipality: WARWICK TWP
Financial & listing details
- Price per square foot: $223/sqft
- Tax assessed value: $352,900
- Annual tax amount: $7,108
- Date on market: 7/24/2026
- Listing agreement: Exclusive Right To Sell
- Listing terms: Cash,Conventional,FHA,VA Loan
- Inclusions: Washer, Dryer, Ss Kit Refrig, Garage Refrig, White Cabinets & Hutch In Office, Shelving In Garage, Chair Lift, Primary Bedroom Chair Hoist And All 2nd Floor Movie Theater Equipment Including The Tv & Movie Recliners To Convey.
- Ownership: Fee Simple
Price history
| Date | Event | Price |
|---|---|---|
| 9/10/2026 | Sold | $521,000+2.2%$223/sqft |
Source:  Bright MLS #PALA2091994 Report a problem Bright MLS #PALA2091994 Report a problem | ||
| 7/28/2026 | Pending sale | $509,900$218/sqft |
Source: Bright MLS #PALA2091994 Report a problem | ||
| 7/24/2026 | Listed for sale | $509,900+13.3%$218/sqft |
Source: Bright MLS #PALA2091994 Report a problem | ||
| 2/1/2019 | Sold | $449,900$192/sqft |
Source: Public Record Report a problem | ||
Public tax history
| Year | Property taxes | Tax assessment |
|---|---|---|
| 2026 | $7,108 +2.1% | $352,900 |
| 2025 | $6,962 +0.6% | $352,900 |
| 2024 | $6,918 +0.5% | $352,900 |
| 2023 | $6,887 | $352,900 |
| 2022 | $6,887 | $352,900 |
| 2021 | $6,887 +520.8% | $352,900 |
| 2020 | $1,109 +1037% | $352,900 +6958% |
| 2019 | $98 | $5,000 |
| 2018 | -- | $5,000 |
Find assessor info on the county website
Neighborhood: 17543
Nearby homes
- $550,0003 bd3 ba2.2k sqft1060 Constitution Dr, Lititz, PA 17543Sold
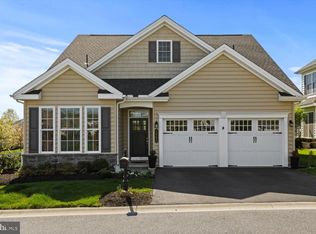
- $505,8002 bd3 ba2.3k sqft1064 Constitution Dr, Lititz, PA 17543Off Market
- $529,6003 bd3 ba2.2k sqft1072 Constitution Dr, Lititz, PA 17543Off Market
- $505,7002 bd2 ba2.1k sqft1076 Constitution Dr, Lititz, PA 17543Off Market
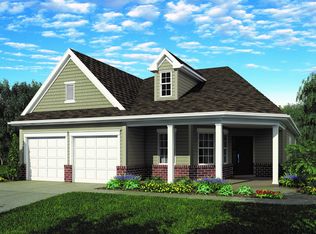
- $498,4002 bd2 ba2k sqft1067 Presidents Dr, Lititz, PA 17543Off Market
- $556,0003 bd2 ba2.3k sqft1071 Presidents Dr, Lititz, PA 17543Sold
- $625,0003 bd3 ba2.7k sqft1063 Presidents Dr, Lititz, PA 17543Sold
- $500,3002 bd2 ba1.9k sqft1080 Constitution Dr, Lititz, PA 17543Off Market
Nearby schools
GreatSchools rating
- 7/10Kissel Hill El SchoolGrades: PK-6Distance: 1.3 mi
- 6/10Warwick Middle SchoolGrades: 7-9Distance: 1.8 mi
- 10/10Warwick Senior High SchoolGrades: 9-12Distance: 1.7 mi
Schools provided by the listing agent
- Elementary: Kissel Hill
- Middle: Warwick
- High: Warwick
- District: Warwick
Source: Bright MLS. This data may not be complete. We recommend contacting the local school district to confirm school assignments for this home.
Sell for more on Zillow
Get a Zillow Showcase℠ listing at no additional cost and you could sell for .
$521,300
2% more
+$10,426
With Zillow Showcase(estimated)
$531,726
Sell for more on Zillow
Get a Zillow Showcase℠ listing at no additional cost and you could sell for .
$521,300
2% more
+$10,426
With Zillow Showcase(estimated)
$531,726
- Pennsylvania
- Lancaster County
- Lititz
- 17543
- 1068 Constitution Dr
