Nestled in the peaceful countryside of Wise County near Decatur, this property offers a rare opportunity to own a spacious
piece of Texas land with endless potential. Surrounded by open skies and natural beauty, the home provides a private, rural
setting ideal for those seeking tranquility, investment potential, or a project to customize to their vision.
Conveniently located with easy access to US-287, the property combines country living with
proximity to shopping, dining, and everyday amenities in Decatur. Whether you’re looking to
renovate, invest, or create your dream homestead, this property delivers space, location, and
opportunity in one package.
For sale
$325,000
1060 County Road 4360, Decatur, TX 76234
4beds
2,106sqft
Single Family Residence
Built in 1915
2 Acres Lot
$309,400 Zestimate®
$154/sqft
$-- HOA
What's special
- 63 days
- 1,131
- 56
Zillow last checked:
Listing updated:
Listed by:
Pralay Rajbhandari 0811698 855-299-7653,
Mark Spain Real Estate 855-299-7653
Source: NTREIS,MLS#: 21323611
Facts & features
Interior
Bedrooms & bathrooms
- Bedrooms: 4
- Bathrooms: 2
- Full bathrooms: 2
Primary bedroom
- Level: First
- Dimensions: 0 x 0
Living room
- Level: First
- Dimensions: 0 x 0
Heating
- Other
Cooling
- Other, Window Unit(s)
Appliances
- Included: Electric Cooktop, Electric Oven, Electric Water Heater
Features
- Eat-in Kitchen, Open Floorplan, Cable TV, Walk-In Closet(s)
- Has basement: No
- Number of fireplaces: 1
- Fireplace features: Living Room
Interior area
- Total interior livable area: 2,106 sqft
Video & virtual tour
Property
Parking
- Total spaces: 6
- Parking features: Drive Through, Driveway, On Site, RV Access/Parking
- Garage spaces: 6
Accessibility
- Accessibility features: Accessible Entrance
Features
- Levels: Two
- Stories: 2
- Pool features: None
- On waterfront: Yes
- Waterfront features: Boat Ramp/Lift Access
Lot
- Size: 2 Acres
Details
- Parcel number: 774113
Construction
Type & style
- Home type: SingleFamily
- Architectural style: Detached
- Property subtype: Single Family Residence
Condition
- Year built: 1915
Utilities & green energy
- Water: Well
- Utilities for property: Electricity Available, Water Available, Cable Available
Community & HOA
Community
- Subdivision: A-610 Mckinney & Williams
HOA
- Has HOA: No
Location
- Region: Decatur
Financial & listing details
- Price per square foot: $154/sqft
- Tax assessed value: $316,128
- Annual tax amount: $3,215
- Date on market: 7/17/2026
- Cumulative days on market: 63 days
Estimated market value
$309,400
$294,000 - $325,000
$2,582/mo
Price history
| Date | Event | Price |
|---|---|---|
| 7/17/2026 | Listed for sale | $325,000$154/sqft |
Source: NTREIS #21323611 Report a problem | ||
Public tax history
| Year | Property taxes | Tax assessment |
|---|---|---|
| 2025 | $627 -44.3% | $261,709 +10% |
| 2024 | $1,126 +3.4% | $237,917 +10% |
| 2023 | $1,089 | $216,288 +2.4% |
| 2022 | -- | $211,213 +10% |
| 2021 | $2,627 +8% | $192,010 +7.2% |
| 2020 | $2,432 -0.9% | $179,150 -3.9% |
| 2019 | $2,453 +11.4% | $186,350 +8.2% |
| 2018 | $2,201 +6.8% | $172,170 +18.6% |
| 2017 | $2,061 | $145,120 +7.4% |
| 2016 | -- | $135,120 +8.9% |
| 2015 | -- | $124,030 -1.8% |
| 2014 | -- | $126,310 +0.4% |
| 2013 | -- | $125,810 |
| 2012 | -- | $125,810 +17.6% |
| 2011 | -- | $107,000 |
| 2010 | -- | $107,000 +4.7% |
| 2009 | -- | $102,190 |
| 2008 | -- | $102,190 +12.8% |
| 2007 | -- | $90,610 +5.8% |
| 2006 | -- | $85,660 +1.2% |
| 2005 | -- | $84,660 +5% |
| 2004 | -- | $80,610 +54.2% |
| 2003 | -- | $52,280 +8.3% |
| 2002 | -- | $48,280 +7.9% |
| 2001 | -- | $44,750 |
Find assessor info on the county website
Monthly payment
Est. payment
Payment breakdown
Explore the cost of this home by adjusting the details. Changes won't be saved.Climate risks
Neighborhood: 76234
Nearby schools
Schools provided by the listing agent
- Elementary: Boyd
- Middle: Boyd
- High: Boyd
- District: Boyd ISD
Source: NTREIS. This data may not be complete. We recommend contacting the local school district to confirm school assignments for this home.

Similar homes
- $365,0004 bd2 ba1.8k sqft360 County Road 4358, Decatur, TX 76234For Sale
 MLS ID #21359798, Sadee Hodges. NTREIS
 - $379,9004 bd2 ba1.4k sqft792 County Road 4213, Decatur, TX 76234For Sale
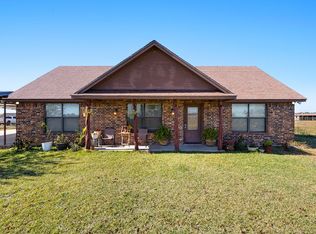 MLS ID #21319500, Lucy Carleton. NTREIS
 - $350,0004 bd3 ba2.1k sqft3107 S Lipsey St, Decatur, TX 76234For Sale
 MLS ID #21373535, Tomie Fox. NTREIS
 - $400,0003 bd1 ba1.3k sqft362 Private Road 4379, Decatur, TX 76234For Sale
 MLS ID #21356139, Farlene Powell. NTREIS
