MOTIVATED SELLER SO BRING AN OFFER! This charming 3 bedroom, 2 bath ranch home on 11.32 ag exempt acres has so much to offer! 4000+ sq ft metal barn and workshop combo with electricity and water and plenty of room to park your recreational vehicles, farm equipment or trailers. One end has been designed to be used as a livestock barn with up to 4 horse stalls. Enjoy gorgeous sunrise views in the front overlooking the hay field or amazing sunset views all while sitting out under the pergola. Wildlife is abundant for the nature lover to enjoy! For those who love to garden, enjoy your own greenhouse with electricity and water. Other amenities on this property include a sunroom and a bonus room that is currently being used as a workout room, RV hookup with dump station, stock tank, oversized attached carport and private water well. Stock tank still has water in it in August! Off of the bonus room is direct access to the storm cellar. Third bedroom does need a wardrobe cabinet for a closet.
Sold
Price Unknown
1102 County Road 4360, Decatur, TX 76234
3beds
2,280sqft
Single Family Residence
Built in 1987
11.32 Acres Lot
$663,300 Zestimate®
$--/sqft
$2,445 Estimated rent
Home value
$663,300
$617,000 - $716,000
$2,445/mo
Zestimate® history
Owner options
List your home for rent
$2,445/mo
Rent Zestimate®
Find your next renter with Zillow Rental Manager. Plus, with online applications, you can quickly screen prospective tenants – for free.
$2,445/mo
Rent Zestimate®
Refinance and save
Refinancing to a lower rate could help reduce your monthly payments and save thousands over the life of the loan.
Explore your selling options
Work with a Zillow partner agent
Leverage their expertise and Zillow's premium Showcase listings to get your home seen by more buyers.
Get startedList with your own agent
Get your home in front of millions of buyers by listing it on Zillow.
Learn how to do itSell it yourself
Take full control of how buyers see your home on Zillow by listing For Sale by Owner (FSBO).
List your homeWhat's special
Rv hookupBonus roomStock tankGorgeous sunrise viewsWorkout roomAmazing sunset views
Zillow last checked:
Listing updated:
Listed by:
Beverly Johnson 0708311 817-598-0988,
Weichert REALTORS, Team Realty 817-598-0988
Bought with:
Alexandra Banderas
Parker Properties Real Estate
Source: NTREIS,MLS#: 20420359
Facts & features
Interior
Bedrooms & bathrooms
- Bedrooms: 3
- Bathrooms: 2
- Full bathrooms: 2
Primary bedroom
- Features: En Suite Bathroom
- Level: First
- Dimensions: 14 x 14
Bedroom
- Features: Ceiling Fan(s)
- Level: First
- Dimensions: 11 x 11
Bedroom
- Features: Closet Cabinetry, Ceiling Fan(s), Walk-In Closet(s)
- Level: First
- Dimensions: 18 x 12
Primary bathroom
- Features: En Suite Bathroom
- Level: First
- Dimensions: 1 x 1
Breakfast room nook
- Features: Ceiling Fan(s)
- Level: First
- Dimensions: 10 x 7
Exercise room
- Level: First
- Dimensions: 17 x 12
Other
- Features: Built-in Features, Separate Shower
- Level: First
- Dimensions: 14 x 8
Kitchen
- Features: Built-in Features
- Level: First
- Dimensions: 15 x 10
Laundry
- Features: Utility Sink
- Level: First
- Dimensions: 11 x 7
Living room
- Features: Ceiling Fan(s)
- Level: First
- Dimensions: 22 x 14
Sunroom
- Features: Ceiling Fan(s)
- Level: First
- Dimensions: 22 x 10
Heating
- Central, Electric
Cooling
- Central Air, Ceiling Fan(s), Electric
Appliances
- Included: Dishwasher, Electric Cooktop, Electric Water Heater, Microwave, Refrigerator
- Laundry: Electric Dryer Hookup, Laundry in Utility Room
Features
- Eat-in Kitchen, Walk-In Closet(s)
- Flooring: Ceramic Tile, Laminate
- Windows: Window Coverings
- Has basement: No
- Has fireplace: No
Interior area
- Total interior livable area: 2,280 sqft
Property
Parking
- Total spaces: 4
- Parking features: Carport, Oversized, Boat, RV Access/Parking
- Carport spaces: 4
Features
- Levels: One
- Stories: 1
- Patio & porch: Enclosed, Patio
- Exterior features: Rain Gutters, RV Hookup
- Pool features: None
- Fencing: Barbed Wire,Cross Fenced
Lot
- Size: 11.32 Acres
- Features: Acreage, Agricultural
- Residential vegetation: Crop(s)
Details
- Additional structures: Barn(s), Greenhouse, Pergola, RV/Boat Storage, Stable(s), Workshop
- Parcel number: A0704003202
- Horses can be raised: Yes
Construction
Type & style
- Home type: SingleFamily
- Architectural style: Traditional,Detached
- Property subtype: Single Family Residence
- Attached to another structure: Yes
Materials
- Brick
- Foundation: Slab
- Roof: Composition
Condition
- Year built: 1987
Utilities & green energy
- Sewer: Septic Tank
- Water: Well
- Utilities for property: Electricity Available, Septic Available, Water Available
Community & HOA
Community
- Security: Smoke Detector(s)
- Subdivision: none
HOA
- Has HOA: No
Location
- Region: Decatur
Financial & listing details
- Tax assessed value: $725,419
- Annual tax amount: $4,609
- Date on market: 9/1/2023
- Cumulative days on market: 73 days
- Exclusions: Porch swing and patio furniture. Round hay bales and all farm equipment.
- Electric utility on property: Yes
- Road surface type: Asphalt
Price history
| Date | Event | Price |
|---|---|---|
| 12/15/2023 | Sold | -- |
Source: NTREIS #20420359 Report a problem | ||
| 12/4/2023 | Pending sale | $650,000$285/sqft |
Source: NTREIS #20420359 Report a problem | ||
| 11/13/2023 | Contingent | $650,000$285/sqft |
Source: NTREIS #20420359 Report a problem | ||
| 11/3/2023 | Price change | $650,000-7.8%$285/sqft |
Source: NTREIS #20420359 Report a problem | ||
| 9/23/2023 | Price change | $705,000-2.8%$309/sqft |
Source: NTREIS #20420359 Report a problem | ||
| 9/1/2023 | Listed for sale | $725,000+61.5%$318/sqft |
Source: NTREIS #20420359 Report a problem | ||
| 10/29/2021 | Sold | -- |
Source: NTREIS #14679994 Report a problem | ||
| 10/9/2021 | Pending sale | $449,000$197/sqft |
Source: NTREIS #14679994 Report a problem | ||
| 10/5/2021 | Contingent | $449,000$197/sqft |
Source: NTREIS #14679994 Report a problem | ||
| 10/1/2021 | Listed for sale | $449,000$197/sqft |
Source: NTREIS #14679994 Report a problem | ||
Public tax history
| Year | Property taxes | Tax assessment |
|---|---|---|
| 2025 | $5,283 -36.9% | $725,419 +7.4% |
| 2024 | $8,374 +146.4% | $675,746 +7.2% |
| 2023 | $3,398 | $630,127 +15% |
| 2022 | -- | $548,128 +215.9% |
| 2021 | $1,813 +0.2% | $173,520 +5.5% |
| 2020 | $1,809 -21.5% | $164,510 +2.1% |
| 2019 | $2,305 +8.3% | $161,060 +7.2% |
| 2018 | $2,129 +4.7% | $150,250 +8.1% |
| 2017 | $2,033 | $138,980 +6.4% |
| 2016 | -- | $130,590 +5.8% |
| 2015 | -- | $123,470 +1.1% |
| 2014 | -- | $122,080 +5.1% |
| 2013 | -- | $116,170 +0.1% |
| 2012 | -- | $116,080 -3.2% |
| 2011 | -- | $119,960 |
| 2010 | -- | $119,960 +7.2% |
| 2009 | -- | $111,860 |
| 2008 | -- | $111,860 |
| 2007 | -- | $111,860 |
Find assessor info on the county website
Neighborhood: 76234
Nearby homes
- $949,9004 bd4 ba2.2k sqft1108 County Road 4360, Decatur, TX 76234For Sale
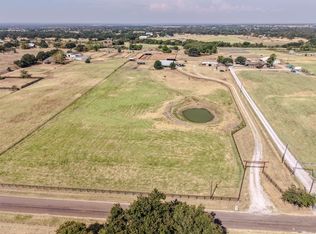
- $945,5525 bd4 ba5k sqft1046 County Road 4360, Decatur, TX 76234Off Market
- $345,200-- bd2 ba2k sqft1154 County Road 4360, Decatur, TX 76234Off Market
- $369,200-- bd-- ba360 sqft1154 County Road 4360, Decatur, TX 76234Off Market
- $447,800-- bd2 ba2.5k sqft892 County Road 4360, Decatur, TX 76234Off Market
- $325,0004 bd2 ba2.1k sqft1060 County Road 4360, Decatur, TX 76234For Sale
- $455,300-- bd2 ba2.1k sqft966 County Road 4360, Decatur, TX 76234Off Market
- $395,588-- bd1 ba1.5k sqft933 County Road 4360, Decatur, TX 76234Off Market
Nearby schools
GreatSchools rating
- 6/10Boyd Elementary SchoolGrades: PK-4Distance: 3.1 mi
- 4/10Boyd Middle SchoolGrades: 7-8Distance: 3.4 mi
- 7/10Boyd High SchoolGrades: 9-12Distance: 3.6 mi
Schools provided by the listing agent
- Elementary: Boyd
- Middle: Boyd
- High: Boyd
- District: Boyd ISD
Source: NTREIS. This data may not be complete. We recommend contacting the local school district to confirm school assignments for this home.
Get a cash offer in 3 minutes
Find out how much your home could sell for in as little as 3 minutes with a no-obligation cash offer.
Estimated market value
$663,300
Get a cash offer in 3 minutes
Find out how much your home could sell for in as little as 3 minutes with a no-obligation cash offer.
Estimated market value
$663,300
- Texas
- Wise County
- Decatur
- 76234
- 1102 County Road 4360
