A VIEW FROM THE TOP!!!! Welcome to 1060 E Homestead Lane. Live the lifestyle you've always dreamed about! Don't miss the opportunity to purchase this lovingly cared for, gently lived in home in a gated community. This open concept floor plan with hardwood floors on the diagonal, gas fire place, eat in gourmet kitchen with SS appliances, granite countertops, backsplash, and large center island. The first floor primary has a large walk-in closet and ensuite bath which is perfect for rest and relaxation. Head upstairs where you will find 2 more generous sized Bedrooms, Bath, loft as well as a large closet currently used as an office. A full walkout basement ready to be finished with rough plumbing for a bath. Enjoy yourself in the 4,000 square foot re-designed Clubhouse that includes a fitness center, heated pool, game room, media room, full kitchen and community room with card tables. Don't miss this amazing opportunity to call Legacy at Morgan Hill home! Minutes to I78 and the vibrant downtown of Easton.
Sold for $602,200
$602,200
1060 E Homestead Ln, Easton, PA 18042
3beds
2,929sqft
Townhouse, Condominium
Built in 2010
-- sqft lot
$640,300 Zestimate®
$206/sqft
$2,978 Estimated rent
Home value
$640,300
$576,000 - $711,000
$2,978/mo
Zestimate® history
Owner options
List your home for rent
$2,978/mo
Rent Zestimate®
Find your next renter with Zillow Rental Manager. Plus, with online applications, you can quickly screen prospective tenants – for free.
$2,978/mo
Rent Zestimate®
Refinance and save
$4,406/mo
Est. payment
Refinancing to a lower rate could help reduce your monthly payments and save thousands over the life of the loan.
$4,406/mo
Est. payment
Explore your selling options
Work with a Zillow partner agent
Leverage their expertise and Zillow's premium Showcase listings to get your home seen by more buyers.
Get startedList with your own agent
Get your home in front of millions of buyers by listing it on Zillow.
Learn how to do itSell it yourself
Take full control of how buyers see your home on Zillow by listing For Sale by Owner (FSBO).
List your homeWhat's special
Gas fireplaceFirst floor primaryWalkout basementGenerous sized bedroomsLarge center islandOpen concept floor planSs appliances
Zillow last checked:
Listing updated:
Listed by:
Meryl D. Cooper 610-360-7770,
IronValley RE of Lehigh Valley,
Lee S. Kelechava 610-972-4071,
IronValley RE of Lehigh Valley
Bought with:
Shannon M. Lefevre, RS334477
IronValley RE of Lehigh Valley
Source: GLVR,MLS#: 756880 Originating MLS: Lehigh Valley MLS
Originating MLS: Lehigh Valley MLSFacts & features
Interior
Bedrooms & bathrooms
- Bedrooms: 3
- Bathrooms: 3
- Full bathrooms: 2
- 1/2 bathrooms: 1
Rooms
- Room types: Den, Office
Primary bedroom
- Description: Two closets, the walk in has built ins. VIEWS FOR MILES
- Level: First
- Dimensions: 18.00 x 13.00
Bedroom
- Level: Second
- Dimensions: 13.00 x 12.80
Bedroom
- Description: supplemental heat
- Level: Second
- Dimensions: 25.00 x 16.60
Primary bathroom
- Level: First
- Dimensions: 8.00 x 12.00
Dining room
- Description: Shadow boxing, and Crown Molding/ Pillars are non structural and may be removed
- Level: First
- Dimensions: 14.00 x 12.00
Family room
- Description: Gas fireplace
- Level: First
- Dimensions: 16.00 x 20.00
Other
- Level: Second
- Dimensions: 8.00 x 8.00
Half bath
- Level: First
- Dimensions: 3.00 x 6.00
Kitchen
- Description: 42" Cherry Cabinetry, Dual Ovens, granite, SS appliances, backsplash and center island
- Level: First
- Dimensions: 14.00 x 11.00
Laundry
- Level: First
- Dimensions: 5.60 x 10.00
Other
- Description: Loft
- Level: Second
- Dimensions: 27.00 x 11.00
Other
- Description: Currently being used as an office (put a glass door on) can be turned back to a closet/craft room or use your imagination
- Level: Second
- Dimensions: 8.00 x 14.00
Sunroom
- Description: Could be used as a breakfast room. VIEWS FOR MILES
- Level: First
- Dimensions: 10.00 x 13.00
Heating
- Gas
Cooling
- Central Air, Ceiling Fan(s), Zoned
Appliances
- Included: Dryer, Dishwasher, Electric Dryer, Disposal, Gas Oven, Gas Water Heater, Microwave, Refrigerator, Washer
- Laundry: Washer Hookup, Dryer Hookup, ElectricDryer Hookup, Main Level
Features
- Attic, Dining Area, Entrance Foyer, Home Office, Kitchen Island, Loft, Family Room Main Level, Storage, Traditional Floorplan, Vaulted Ceiling(s), Walk-In Closet(s)
- Flooring: Carpet, Ceramic Tile, Hardwood
- Windows: Screens
- Basement: Full,Sump Pump,Walk-Out Access
- Has fireplace: Yes
- Fireplace features: Gas Log
Interior area
- Total interior livable area: 2,929 sqft
- Finished area above ground: 2,929
- Finished area below ground: 0
Property
Parking
- Total spaces: 2
- Parking features: Attached, Garage, Off Street, On Street, Garage Door Opener
- Attached garage spaces: 2
- Has uncovered spaces: Yes
Features
- Stories: 2
- Patio & porch: Deck
- Exterior features: Deck, Pool
- Has private pool: Yes
- Pool features: In Ground
- Has view: Yes
- View description: City Lights, Hills, Panoramic, Valley
Details
- Parcel number: M10 3 6B106 0836
- Zoning: 36MDR
- Special conditions: None
Construction
Type & style
- Home type: Townhouse
- Architectural style: Colonial
- Property subtype: Townhouse, Condominium
Materials
- Stone, Vinyl Siding
- Roof: Asphalt,Fiberglass
Condition
- Year built: 2010
Utilities & green energy
- Electric: 150 Amp Service, Circuit Breakers
- Sewer: Public Sewer
- Water: Public
- Utilities for property: Cable Available
Community & HOA
Community
- Security: Smoke Detector(s)
- Senior community: Yes
- Subdivision: Country Classics at Legacy
HOA
- Has HOA: Yes
- HOA fee: $437 monthly
Location
- Region: Easton
Financial & listing details
- Price per square foot: $206/sqft
- Tax assessed value: $132,000
- Annual tax amount: $9,704
- Date on market: 6/16/2025
- Cumulative days on market: 4 days
- Listing terms: Cash,Conventional
- Ownership type: Common
Price history
| Date | Event | Price |
|---|---|---|
| 6/16/2025 | Sold | $602,200+1.2%$206/sqft |
Source:  GLVR #756880 Report a problem GLVR #756880 Report a problem | ||
| 5/13/2025 | Pending sale | $595,000$203/sqft |
Source: GLVR #756880 Report a problem | ||
| 5/8/2025 | Listed for sale | $595,000+56.2%$203/sqft |
Source: GLVR #756880 Report a problem | ||
| 7/7/2010 | Sold | $380,812$130/sqft |
Source: Public Record Report a problem | ||
Public tax history
Tax history is unavailable.
Neighborhood: Morgan Hill
Nearby homes
- $623,2003 bd4 ba2.5k sqft1070 E Homestead Ln, Easton, PA 18042Off Market
- $600,0003 bd3 ba2.9k sqft1050 E Homestead Ln, Easton, PA 18042Sold

- $576,6003 bd3 ba2.9k sqft1040 E Homestead Ln, Easton, PA 18042Off Market
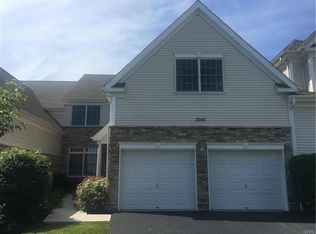
- $629,9003 bd2 ba2.4k sqft1030 E Homestead Ln, Williams Twp, PA 18042Off Market
- $585,0003 bd3 ba2.6k sqft920 E Homestead Ln, Easton, PA 18042Sold
- $632,5003 bd4 ba4.5k sqft1100 Troon Ct, Easton, PA 18042Sold
- $674,4003 bd4 ba4.2k sqft1020 E Homestead Ln, Easton, PA 18042Off Market
- $544,400-- bd-- ba-- sqft910 E Homestead Ln, Easton, PA 18042Off Market
Nearby schools
GreatSchools rating
- 4/10Wilson Area Intermediate SchoolGrades: 5-8Distance: 2.7 mi
- 7/10Wilson Area High SchoolGrades: 9-12Distance: 2.9 mi
- 9/10Williams Township El SchoolGrades: K-4Distance: 3.3 mi
Schools provided by the listing agent
- District: Wilson
Source: GLVR. This data may not be complete. We recommend contacting the local school district to confirm school assignments for this home.
Get a cash offer in 3 minutes
Find out how much your home could sell for in as little as 3 minutes with a no-obligation cash offer.
Estimated market value
$640,300
Get a cash offer in 3 minutes
Find out how much your home could sell for in as little as 3 minutes with a no-obligation cash offer.
Estimated market value
$640,300
- Pennsylvania
- Northampton County
- Easton
- 18042
- Morgan Hill
- 1060 E Homestead Ln
Nearby cities
Nearby neighborhoods
Nearby zip codes
Other Easton Topics
